Sign In or Create a Free Account to see full details of this property
Key Facts
Key facts for 19 Begonia Street
Property Type
Townhome, 2-Storey
Parking
Built-In 1 garage, 4 parking
MLS #
N13860934
Size
2000-2500 sqft
Basement
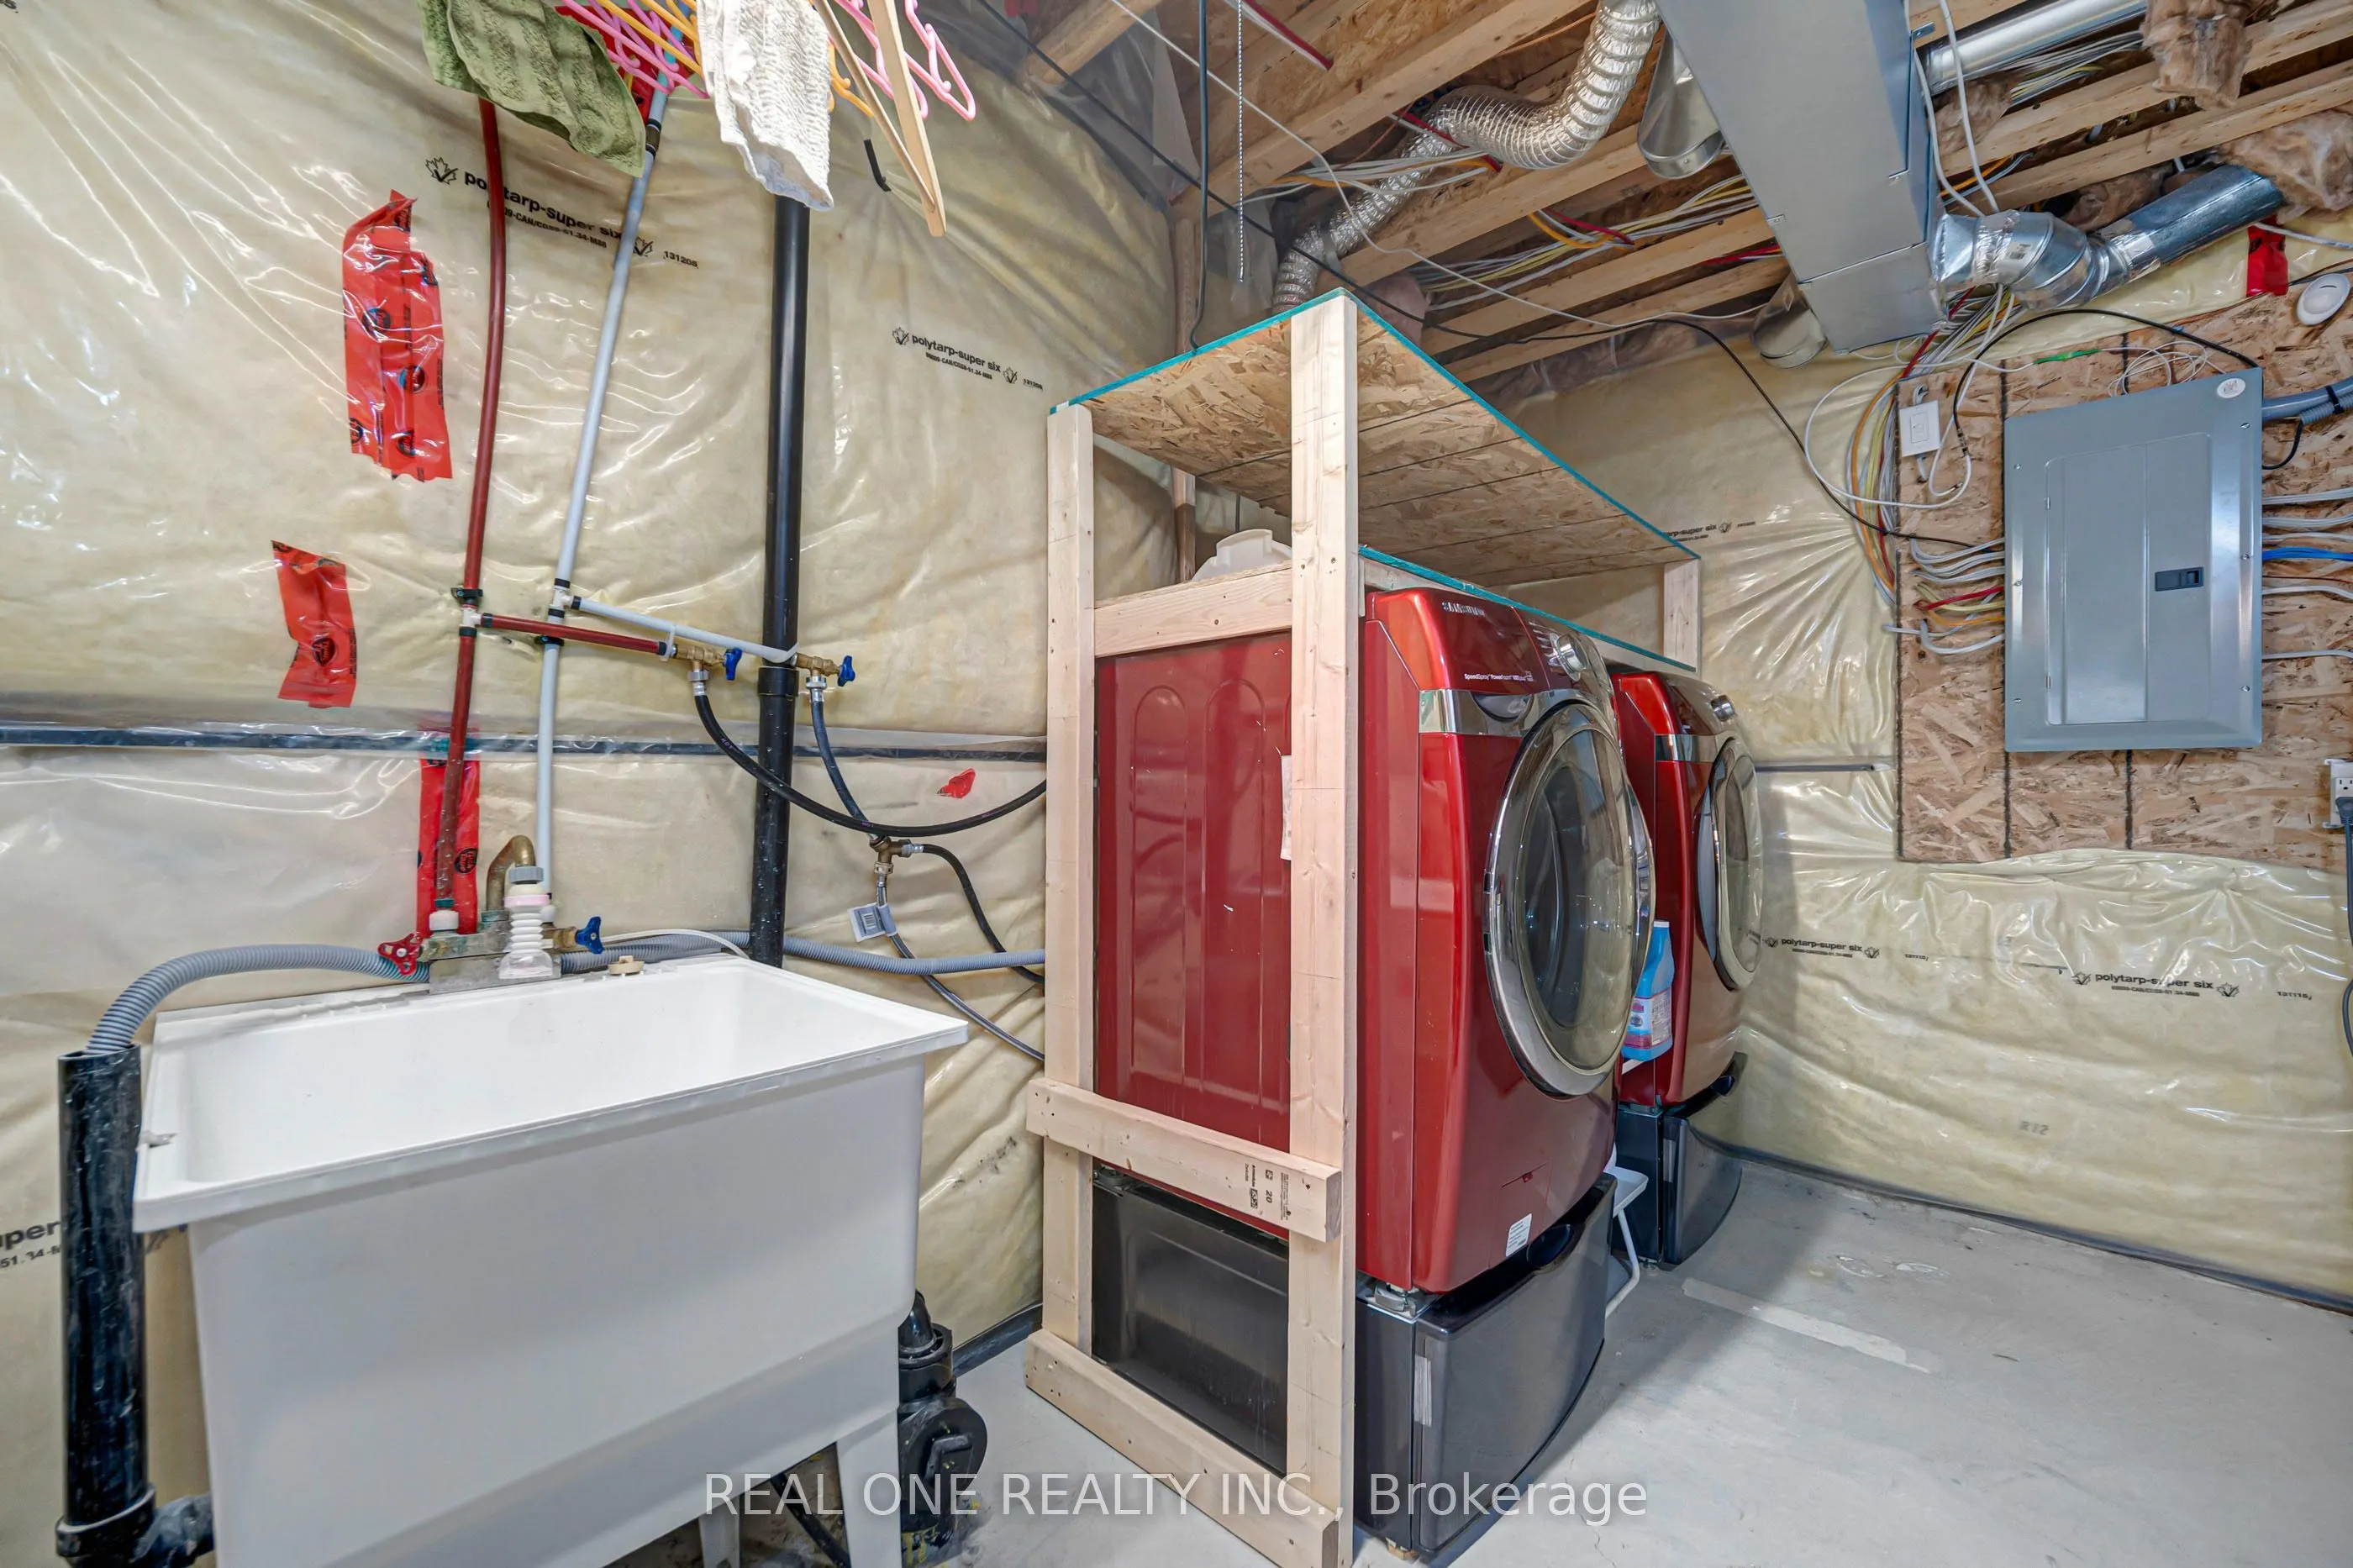
Partially Finished
Listed on
2026-10-05
Lot size
26 x 85.3
Tax
$5,239.11 /yr
Days on Market
8
Approximate Age
-
Maintenance Fee
-
Description
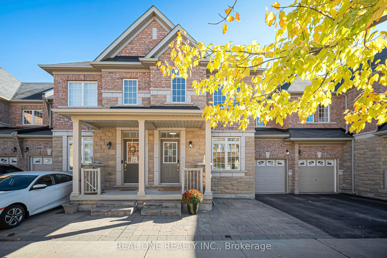
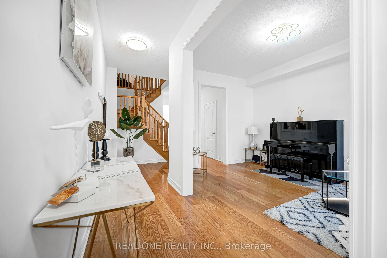
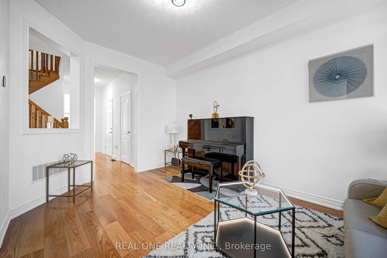
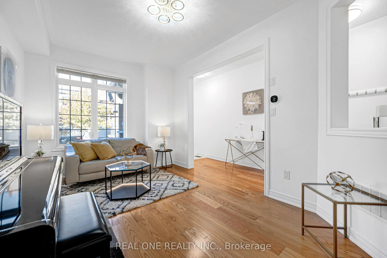
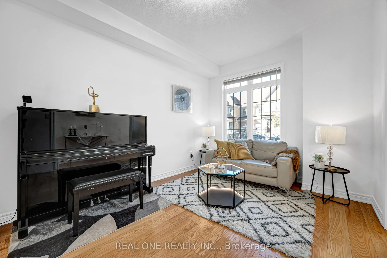
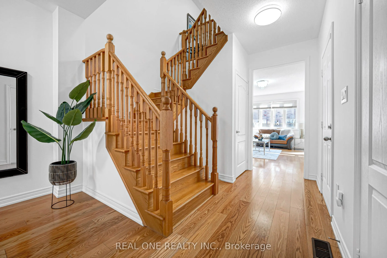
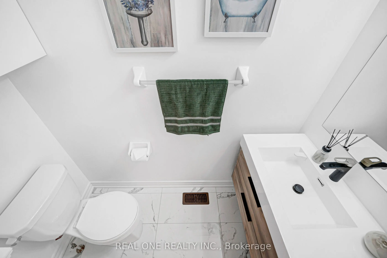
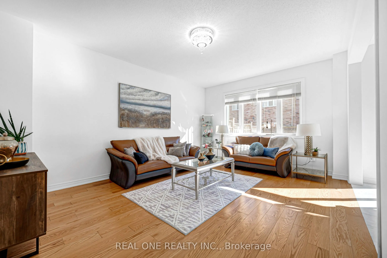
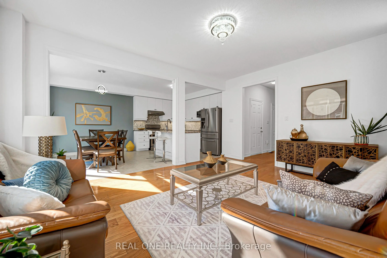
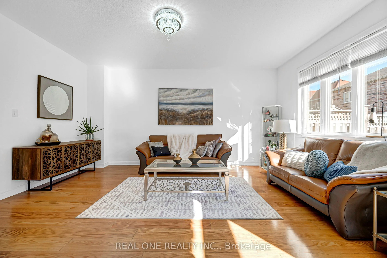
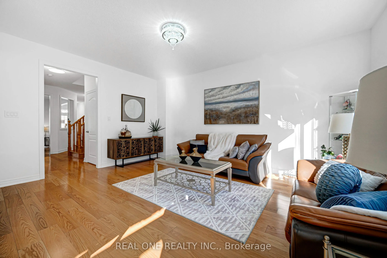
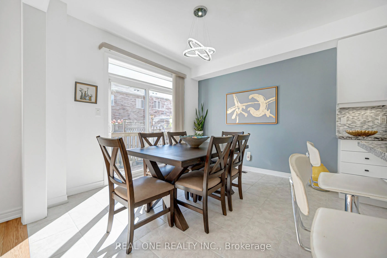
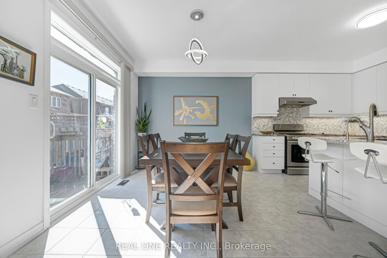
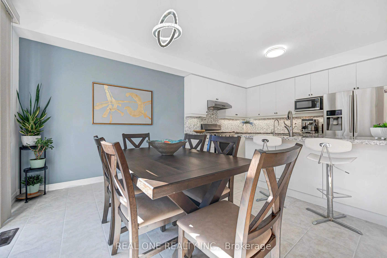
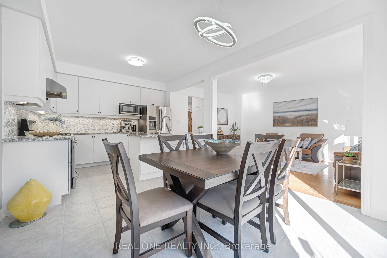
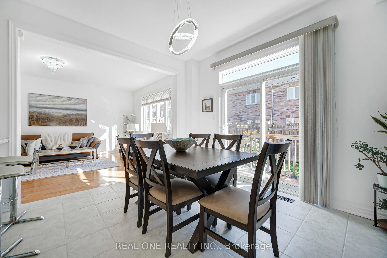
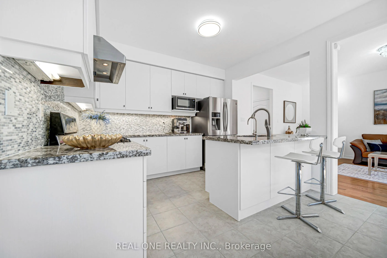
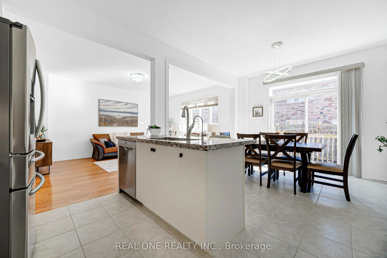
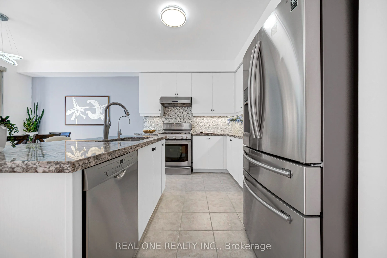
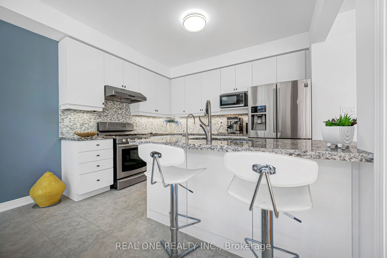
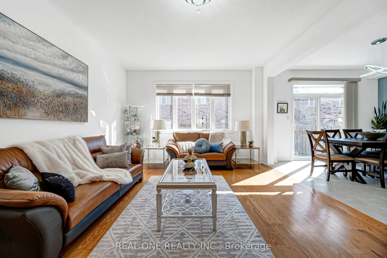
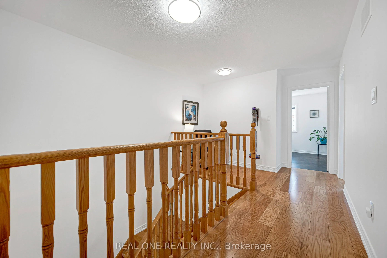
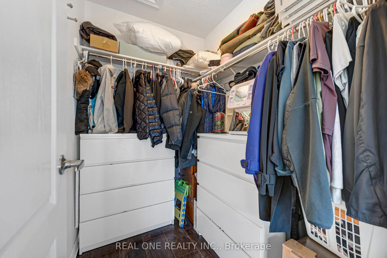
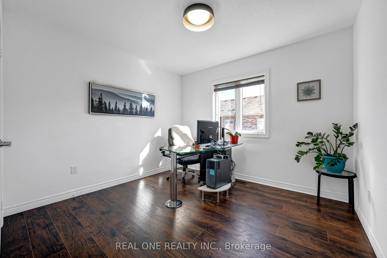
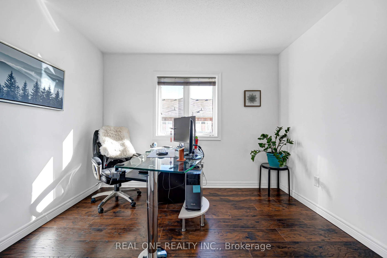
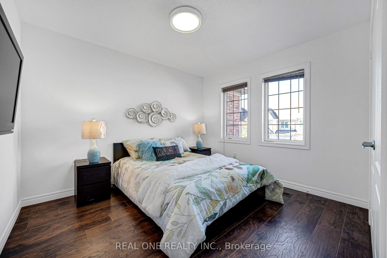
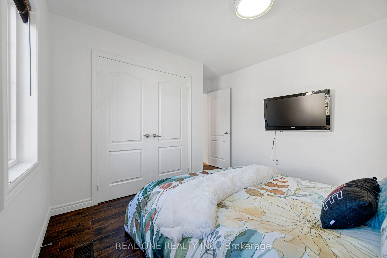
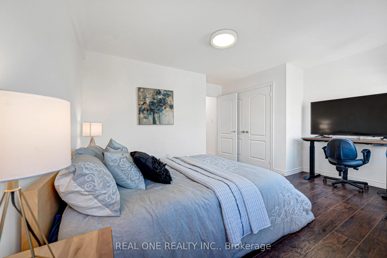
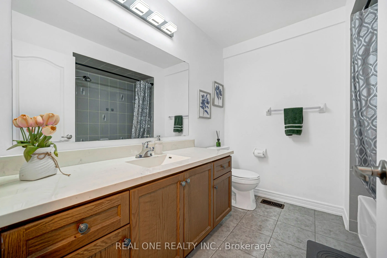
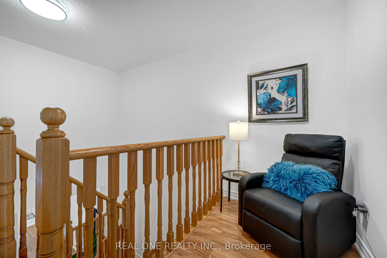
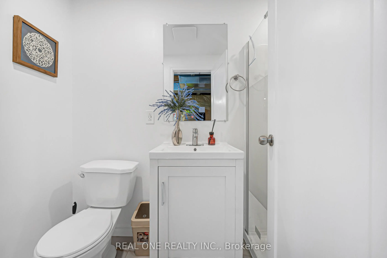
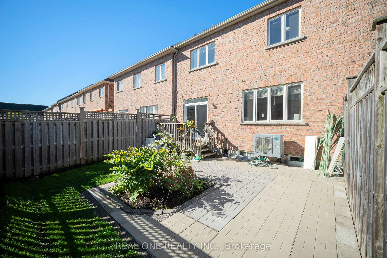
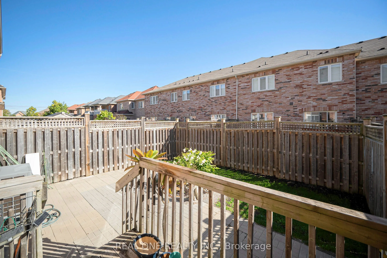
Welcome to 19 Begonia St! Proudly offered by the original owner, this spacious freehold 2 storey four-bedroom townhouse offers 2,066 sq. ft not including basement, 9-foot ceilings and thoughtful updates throughout. Upgraded light fixtures and decorative wall accents create a fresh, inviting atmosphe...re, while the refreshed kitchen features light-coloured cabinetry for a bright, modern look. An upgraded heat pump provides central air conditioning for added comfort. The upgraded basement includes a 3 pieces bathroom for added convenience. Interlocking stone in both the front and backyard enhances curb appeal and creates an attractive outdoor setting. Just steps to the park and within the sought-after Bur Oak Secondary School catchment, this home offers an appealing combination of space, style and family convenience.
Full Property Details
Interior
Bedrooms
4
Total Bedrooms
4
Washrooms
4
Square Footage
2000-2500 sqft
Basement
Partially Finished
Heating Source
Gas
Heating Fuel
Forced Air
Air Conditioning
Central Air
Family Room
Yes
Kitchens
1
Total Kitchens
1
Fireplace Features
No
Bedrooms
4
Total Bedrooms
4
Washrooms
4
Square Footage
2000-2500 sqft
Basement
Partially Finished
Heating Source
Gas
Heating Fuel
Forced Air
Air Conditioning
Central Air
Family Room
Yes
Kitchens
1
Total Kitchens
1
Fireplace Features
No
Exterior
Depth
85.3
Front
25.92
Lot Size
26 x 85.3 ft
Pool
None
Parking Spaces
4
Total Parking Spaces
4.00
Parking Description
Built-In
Garage Spaces
1
Depth
85.3
Front
25.92
Lot Size
26 x 85.3 ft
Pool
None
Parking Spaces
4
Total Parking Spaces
4.00
Parking Description
Built-In
Garage Spaces
1
Building Description
Style
2-Storey
Home Type
Townhome
Subtype
Att/Row/Townhouse
Property Orientation
East
Exterior Finish
Brick,Concrete
Sewers
Sewers
Water Supply
Municipal
Possession Date
12/15/2026
Style
2-Storey
Home Type
Townhome
Subtype
Att/Row/Townhouse
Property Orientation
East
Exterior Finish
Brick,Concrete
Sewers
Sewers
Water Supply
Municipal
Possession Date
12/15/2026
Community
Community
Wismer
Community
Wismer
Taxes & Fees
Taxes
$5,239.11 /yr
Tax Year
2026
Occupancy
Owner
Taxes
$5,239.11 /yr
Tax Year
2026
Occupancy
Owner
Room Types
Bedroom 2
-
Dimensions 10.6 x 10.01 feet
106.11 sqft
Bedroom 3
-
Dimensions 12.24 x 10.33 feet
126.44 sqft
Bedroom 4
-
Dimensions 12.24 x 10.33 feet
126.44 sqft
Dining Room
W/O To Yard
Dimensions 11.91 x 10.01 feet
119.22 sqft
Family Room
-
Dimensions 12.99 x 16.99 feet
220.7 sqft
Kitchen
-
Dimensions 11.91 x 8.99 feet
107.07 sqft
Living Room
-
Dimensions 10.01 x 14.83 feet
148.45 sqft
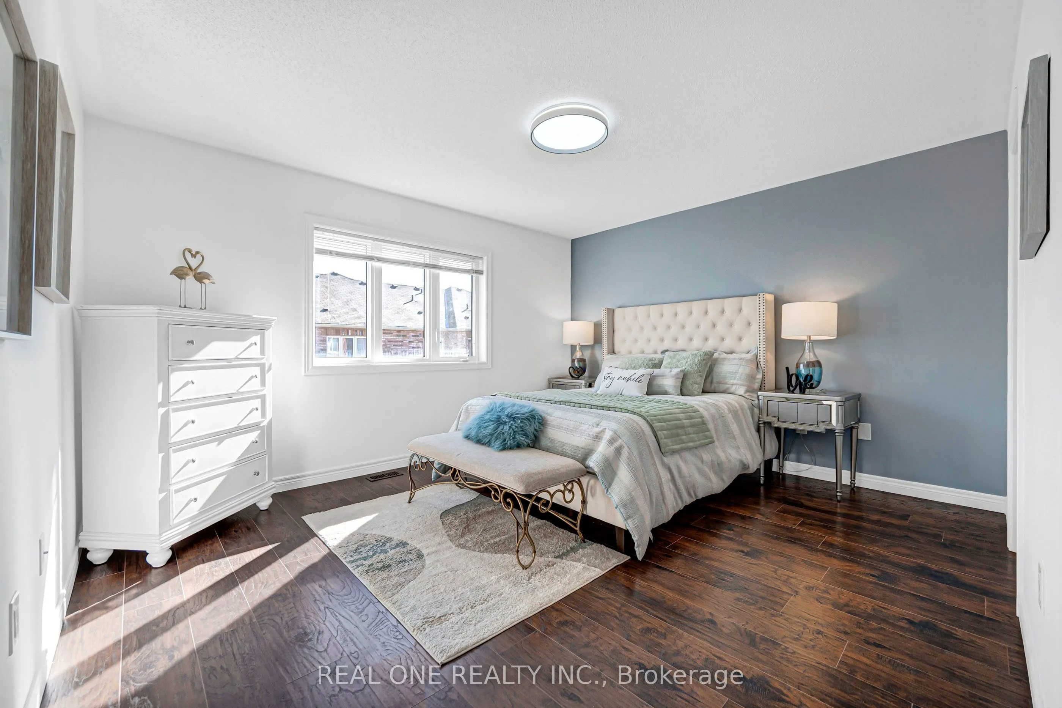
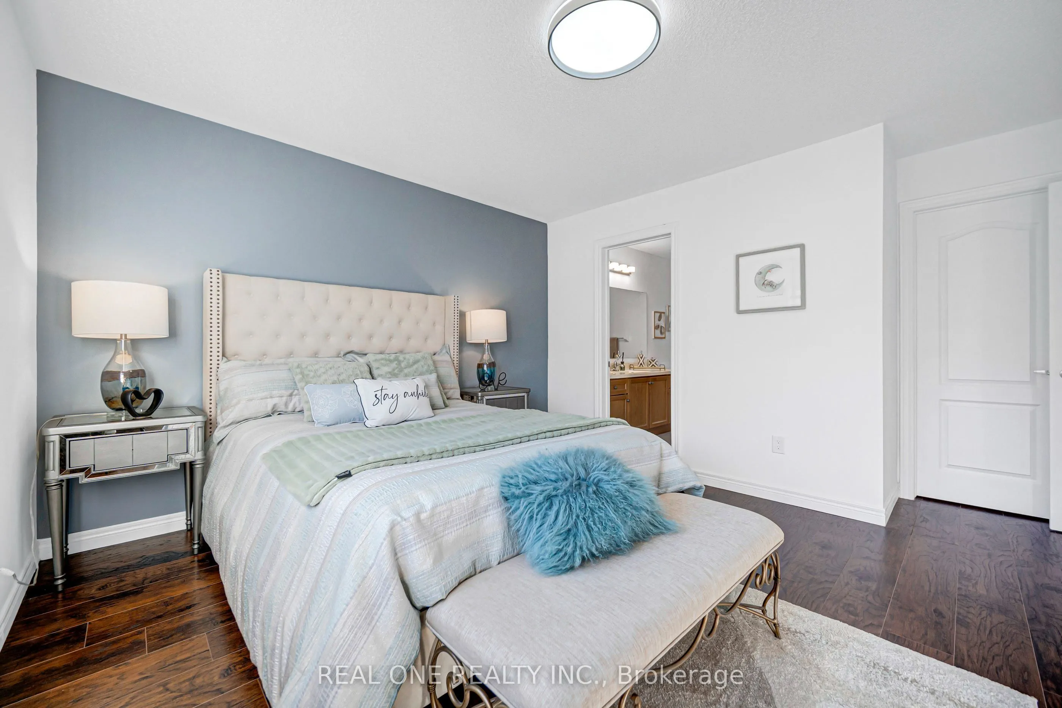
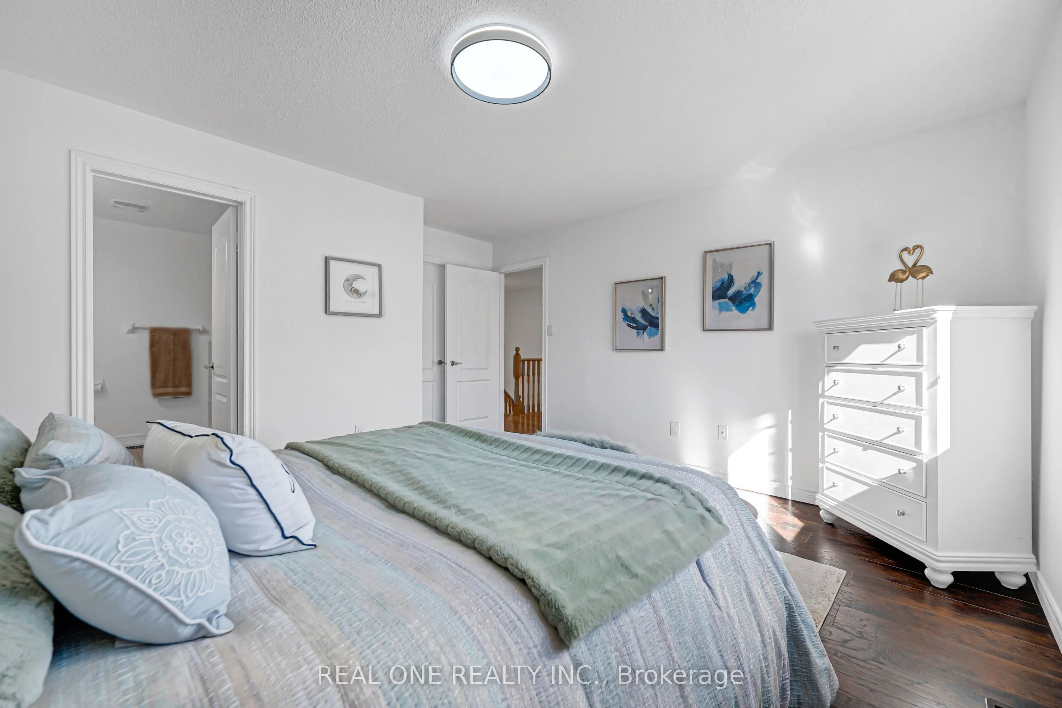
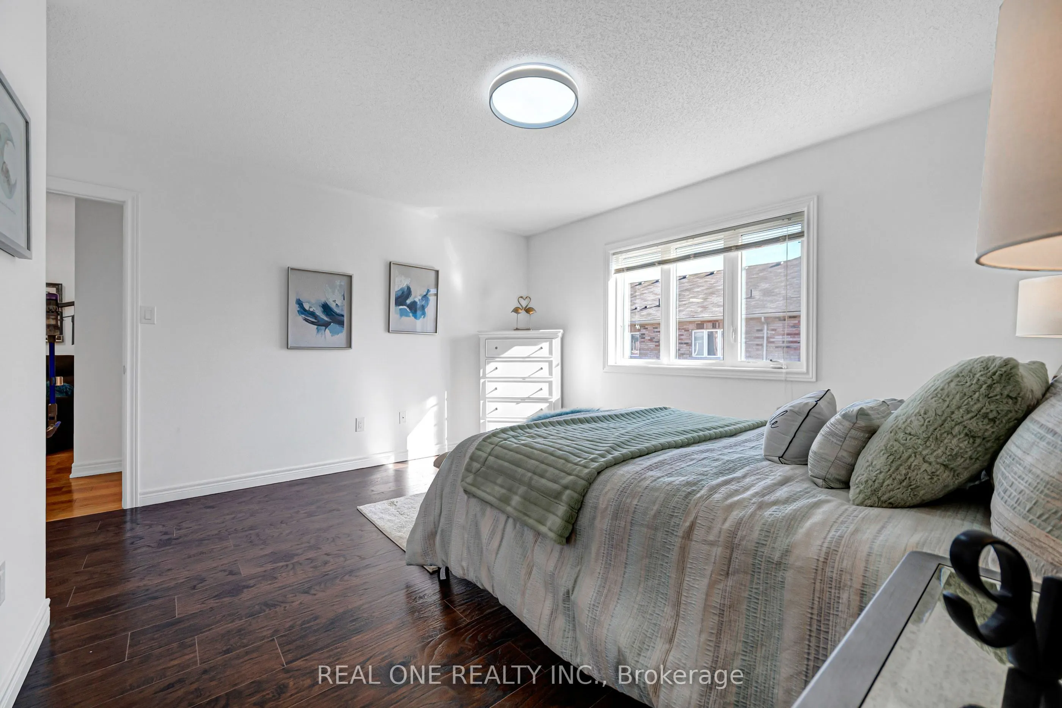
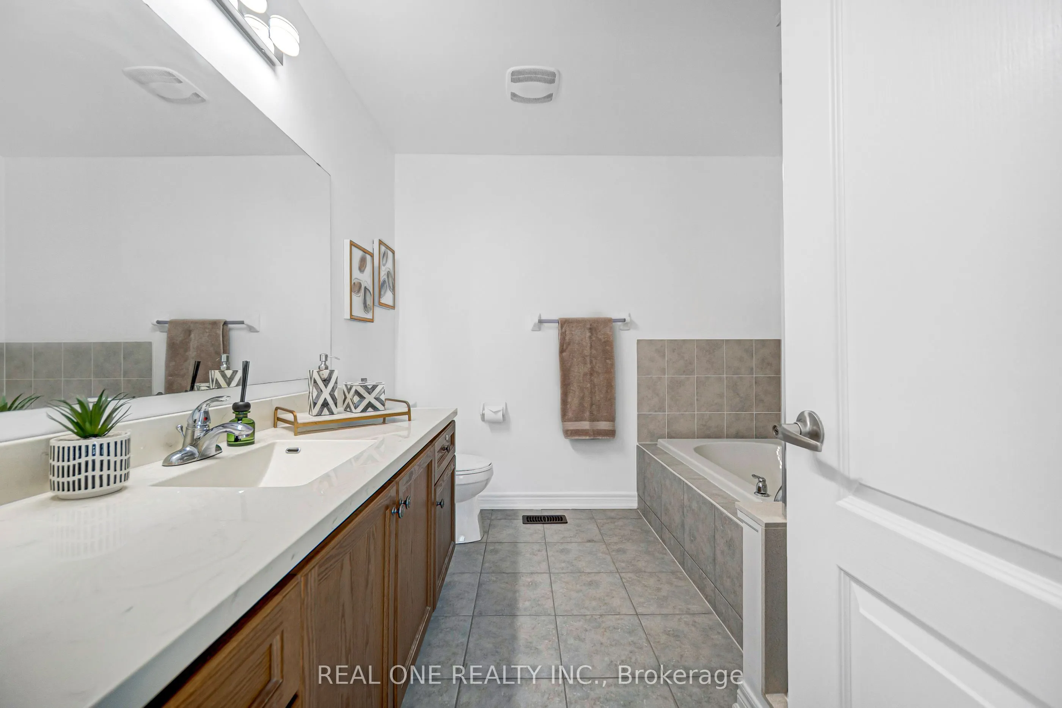
Primary Bedroom
4 Pc Ensuite
Dimensions 14.01 x 12.01 feet
168.26 sqft
Similar Properties(No results)
Mortgage Calculator
Calculate your estimated monthly mortgage payment
Price
$999,000
$
%
%
Total cost of mortgage
$0
Monthly payment
By clicking Save, we will calculate your estimated mortgage for all properties using the saved values (down payment percentage, interest rate, and amortization).
The accuracy and applicability of this calculator are not guaranteed.
.png)