Sign In or Create a Free Account to see full details of this property
Key Facts
Key facts for 20 Fred Varley Drive #312
Property Type
Condo, Apartment
Parking
1 garage, 1 parking
MLS #
N13423674
Size
600-699 sqft
Basement
None
Listed on
2026-06-09
Lot size
-
Tax
$2,889.73 /yr
Days on Market
126
Approximate Age
-
Maintenance Fee
$607.46/mo
Central Air Conditio...
Description
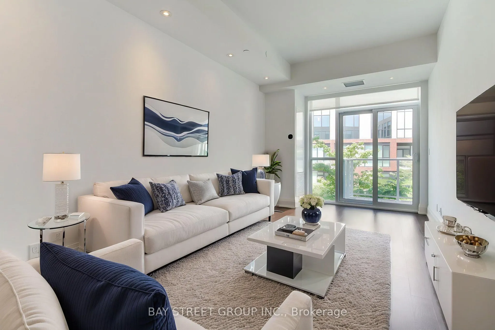
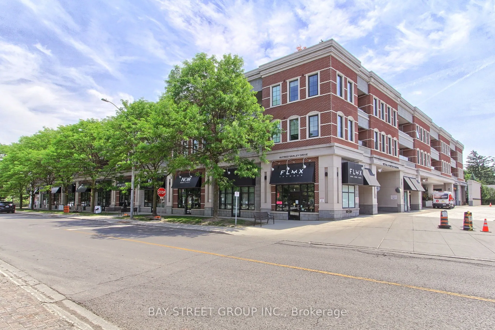
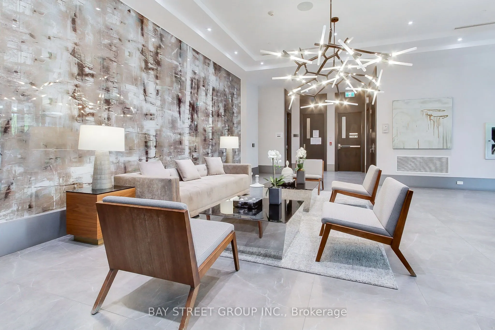
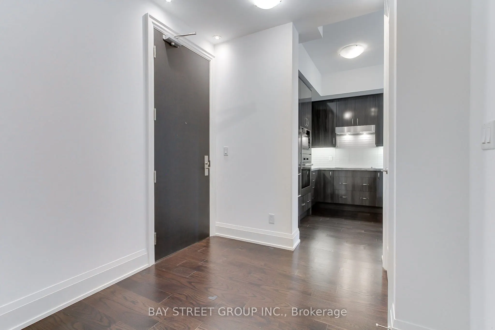
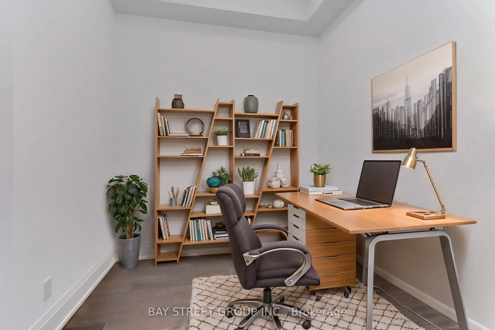
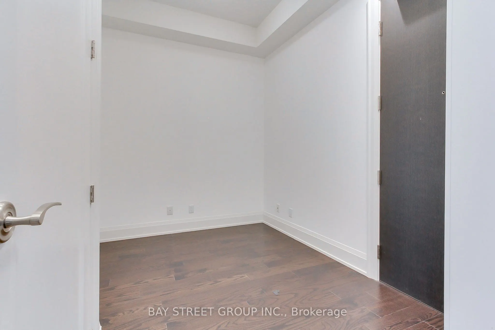
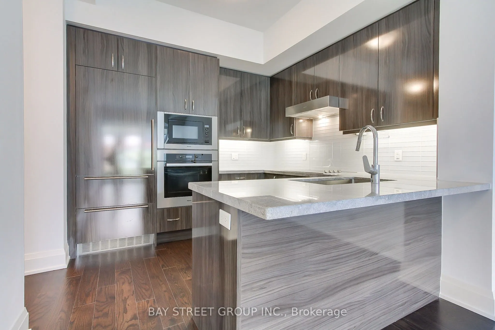
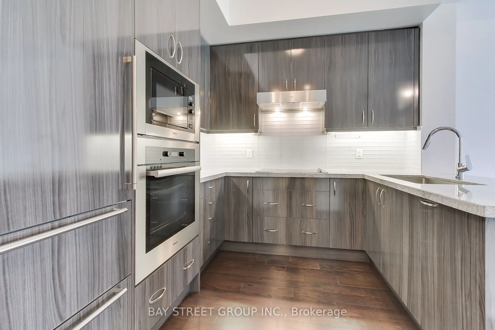
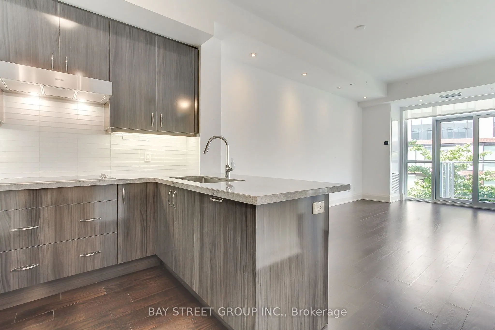
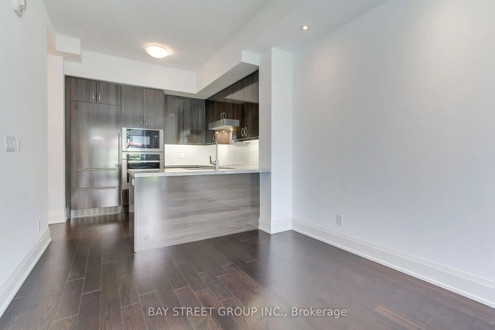
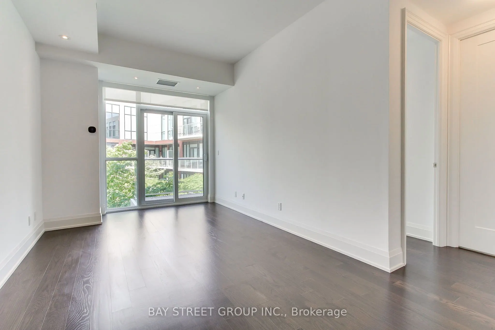
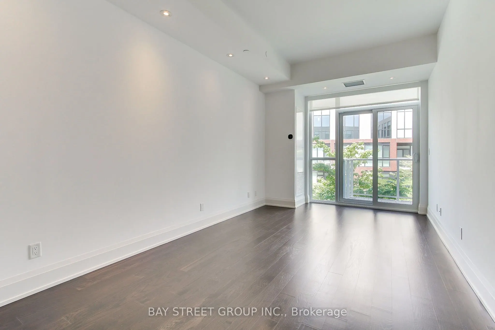
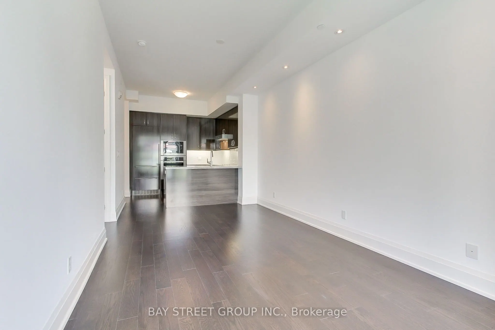
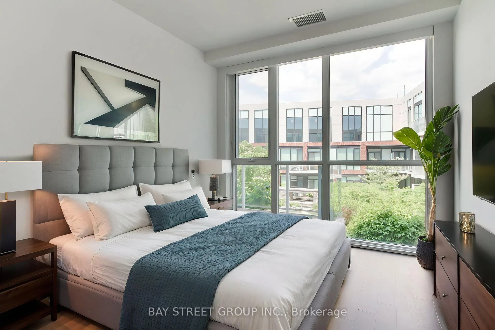
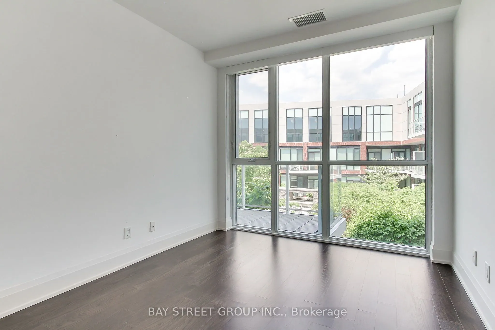
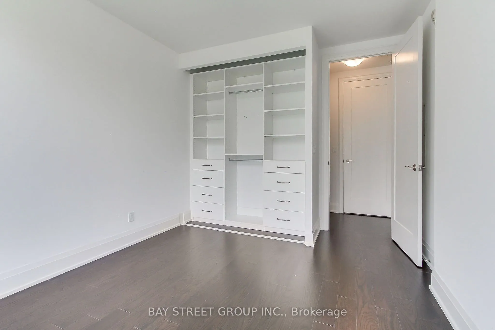
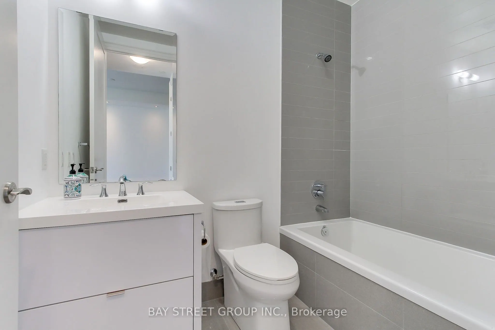
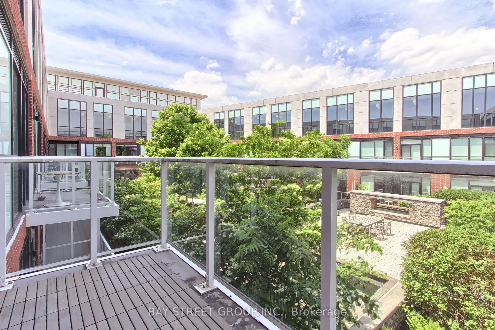
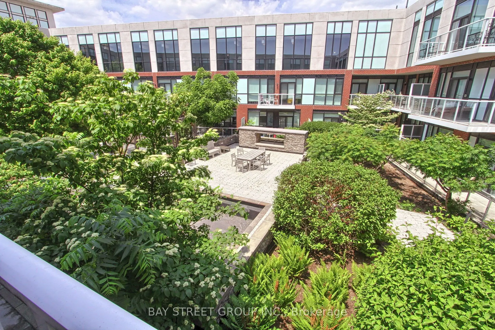
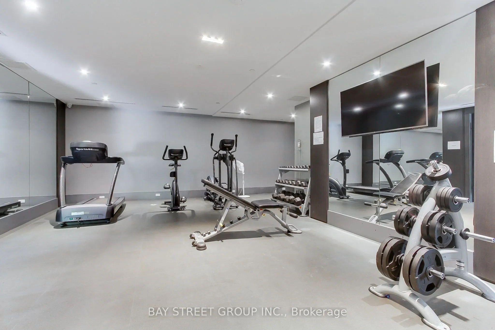
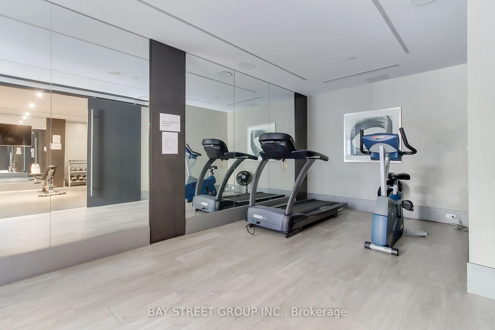
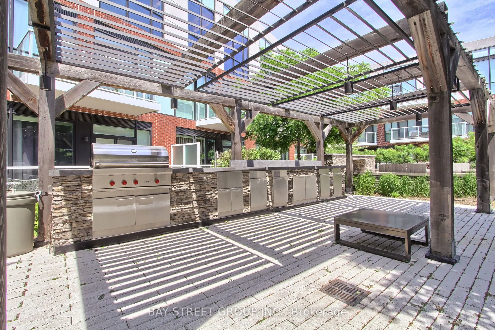
*Virtual Tour with Staging Available!* Welcome to The Varley Condos in prestigious Unionville! Bright and spacious 1 Bedroom + Den featuring a functional open-concept layout and a large den overlooking the rooftop garden-ideal for a home office, guest space, or flexible living area. Modern kitchen w...ith built-in appliances and ample storage. Generous bedroom with built-in closets and ensuite bath. **Includes a premium parking space with a dedicated EV charger-a rare and highly desirable feature in condominium living.** Enjoy amenities including a fitness centre, rooftop garden with BBQ area, and more. Steps to Main Street Unionville, Toogood Pond Park, shops, restaurants, parks, and transit. Move-in ready and located in one of Unionville's most sought-after communities!
Full Property Details
Interior
Bedrooms
1
Bedrooms Plus
1
Total Bedrooms
2
Washrooms
1
Square Footage
600-699 sqft
Basement
None
Heating Source
Gas
Heating Fuel
Forced Air
Air Conditioning
Central Air
Family Room
No
Kitchens
1
Total Kitchens
1
Fireplace Features
No
Bedrooms
1
Bedrooms Plus
1
Total Bedrooms
2
Washrooms
1
Square Footage
600-699 sqft
Basement
None
Heating Source
Gas
Heating Fuel
Forced Air
Air Conditioning
Central Air
Family Room
No
Kitchens
1
Total Kitchens
1
Fireplace Features
No
Exterior
Parking Spaces
1
Total Parking Spaces
1.00
Garage Spaces
1
Balcony
Open
Parking Spaces
1
Total Parking Spaces
1.00
Garage Spaces
1
Balcony
Open
Building Description
Style
Apartment
Home Type
Condo
Subtype
Condo Apt
Property Orientation
North
Exterior Finish
Brick,Concrete
Possession Date
No Data
Locker
None
Style
Apartment
Home Type
Condo
Subtype
Condo Apt
Property Orientation
North
Exterior Finish
Brick,Concrete
Possession Date
No Data
Locker
None
Community
Community
Unionville
Community
Unionville
Taxes & Fees
Taxes
$2,889.73 /yr
Tax Year
2026
Maintenance Fee
$607.46/mo
Central Air Conditioning
Included
Common Elements
Included
Building Insurance
Included
Taxes
$2,889.73 /yr
Tax Year
2026
Maintenance Fee
$607.46/mo
Central Air Conditioning
Included
Common Elements
Included
Building Insurance
Included
Other
Pets
Yes-with Restrictions
Pets
Yes-with Restrictions
Room Types
Den
Open Concept, Hardwood Floor
Dimensions 6.33 x 7.84 feet
49.63 sqft
Dining Room
Large Window, Combined w/Living, Overlooks Garden
Dimensions 19.49 x 10.01 feet
195.09 sqft
Kitchen
Family Size Kitchen, B/I Appliances, Quartz Counter
.png)