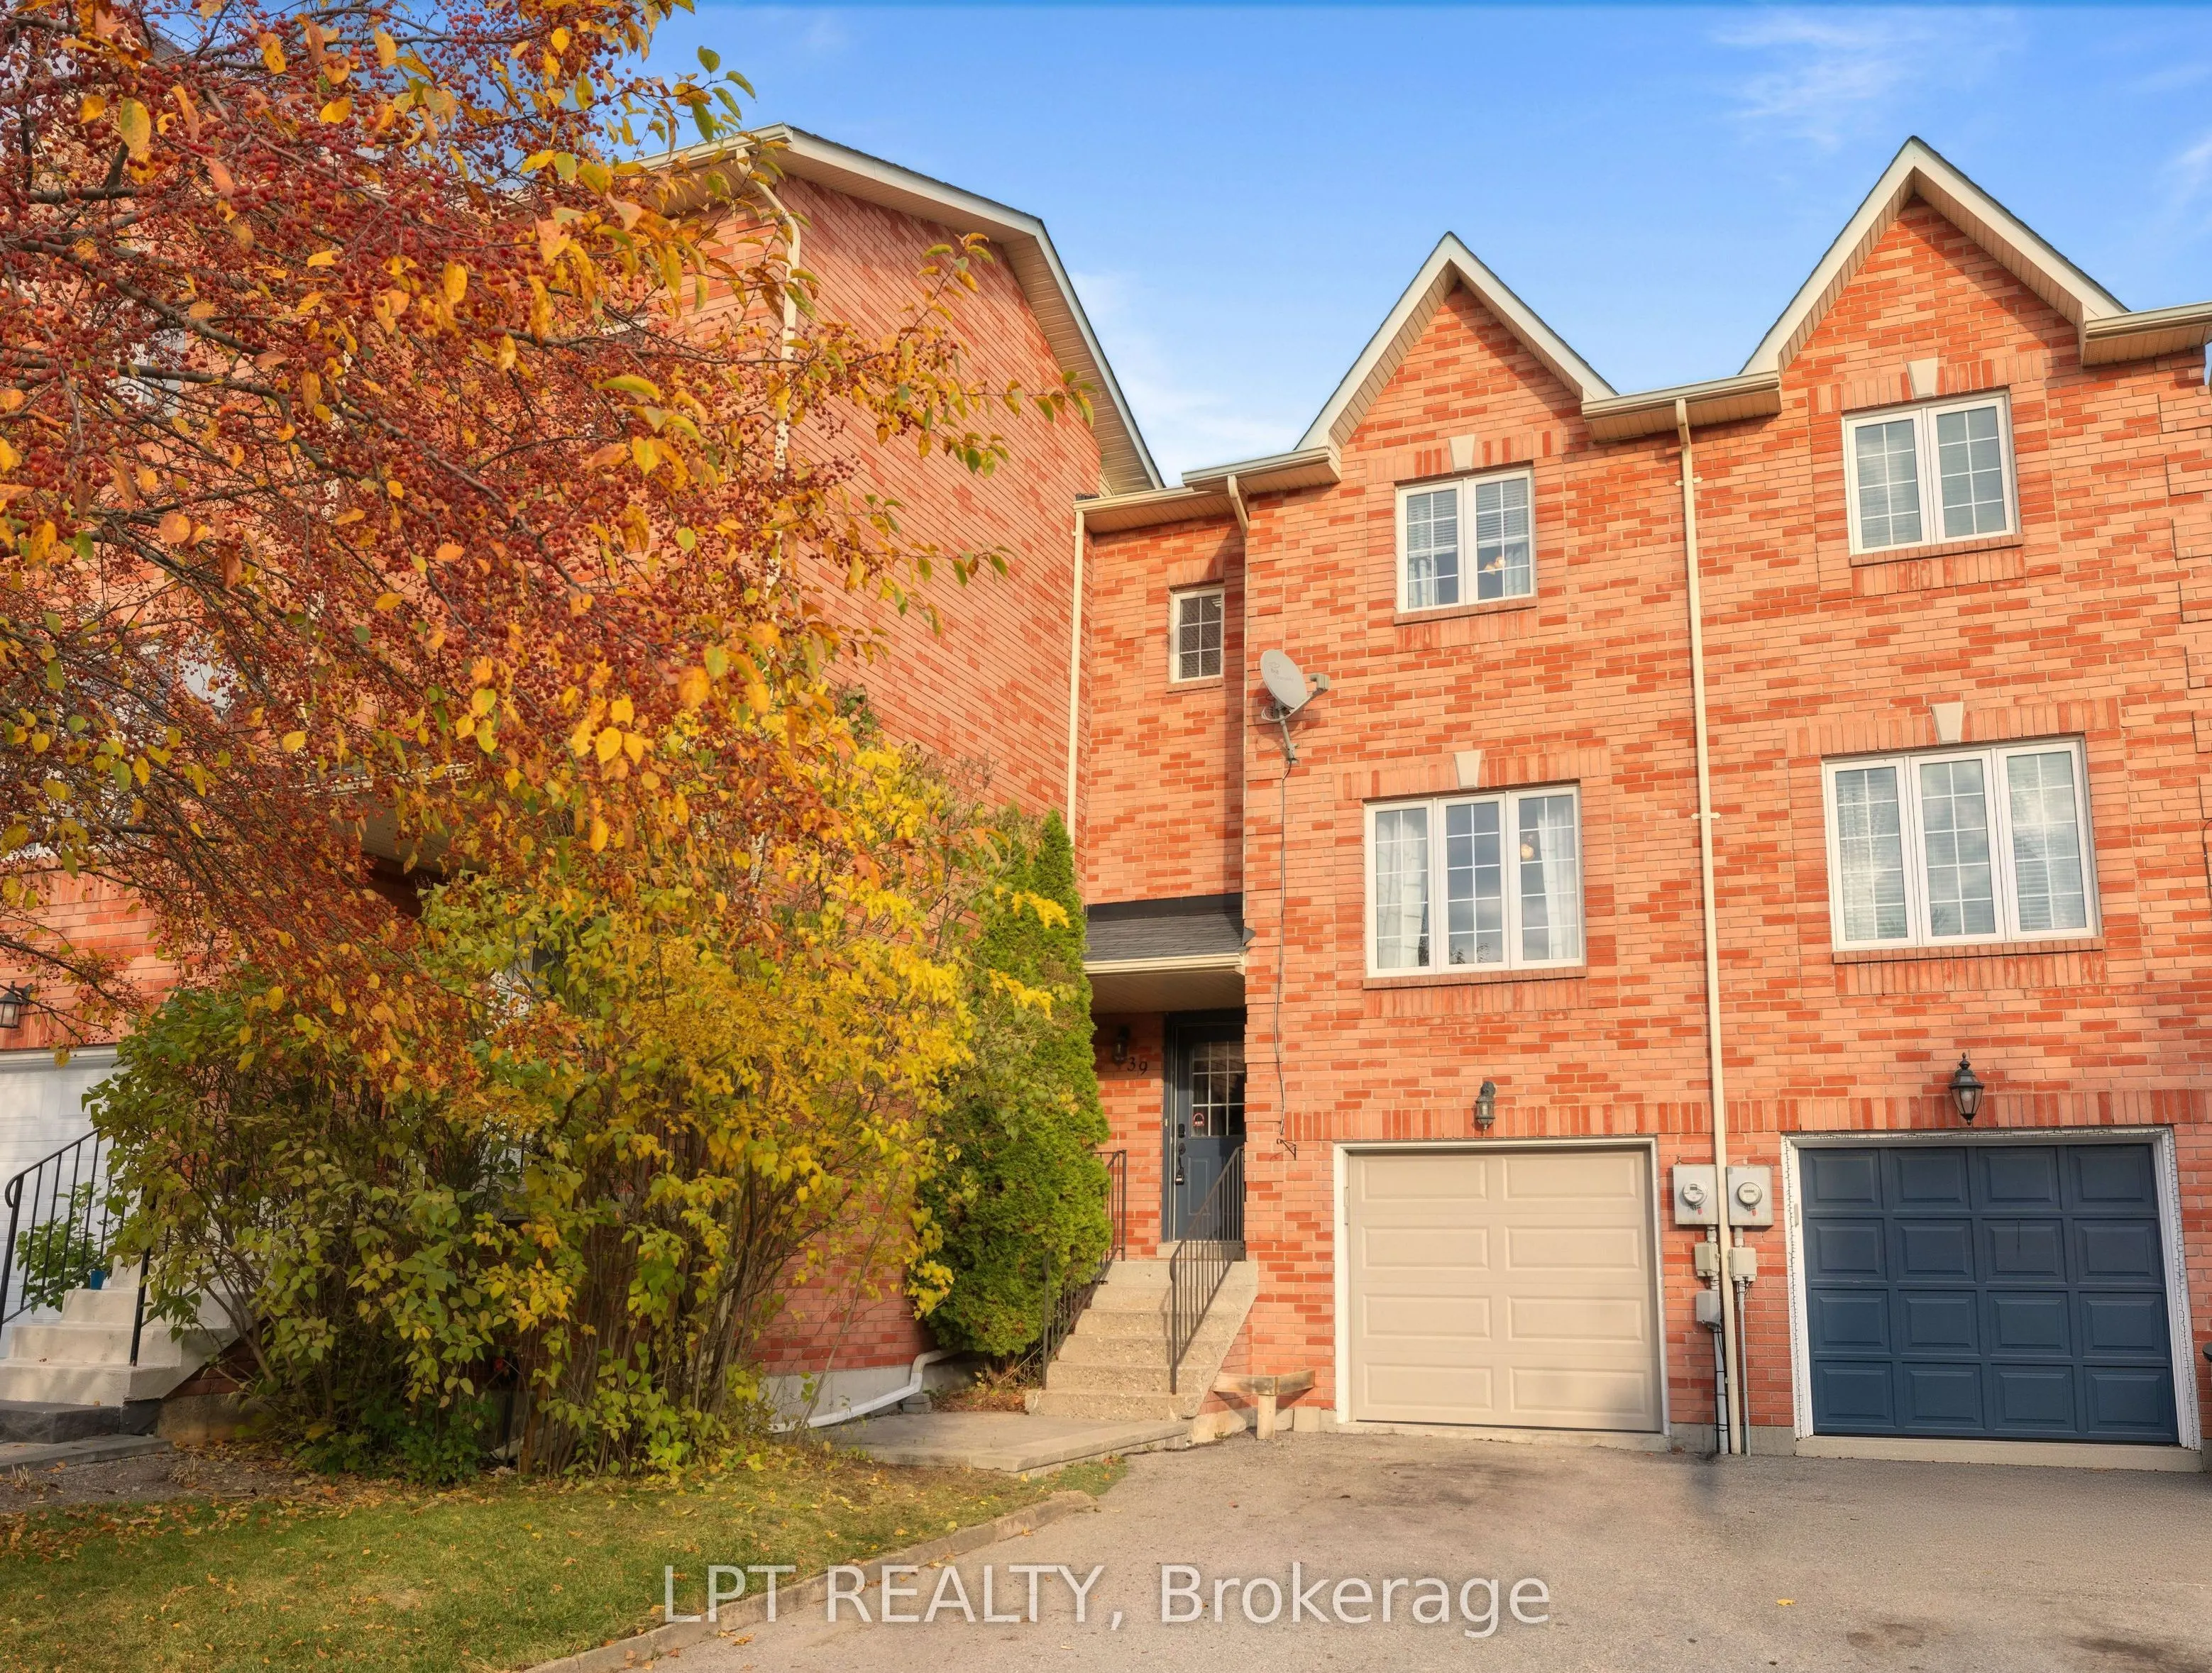
This welcoming townhome sits on an inviting 175 ft-deep lot with a 3-car driveway plus garage - ample space and a great setup for growing families and empty nesters alike! You'll love the location: tucked away on a child-safe court just steps from lake access, schools and parks. Inside, you'll find ...sun-filled, updated spaces throughout. The bright kitchen features stainless steel appliances, an island with breakfast bar, and a dining area with pantry closet and walk-out to a gorgeous multi-tiered deck - fully fenced yard with ample space for bonfires and entertaining! The spacious west-facing living room is bathed in natural daylight with beautiful evening sunsets. Upstairs, a freshly-painted primary bedroom offers a double closet and sitting area, a 4-piece bath with tub, two additional bedrooms for kids, guests or home office, plus extra storage on the landing. Downstairs, the functional basement includes a walk-out to the yard, separate laundry room, additional crawl-space storage, and direct access to the garage (keep your car snow-free this winter!).Walk to the lake, walk to the park, or walk to school! Hattie Court is central for families and outdoor enthusiasts with minimal outdoor maintenance required. A must see!
Full Property Details
Interior
Bedrooms
3
Total Bedrooms
3
Washrooms
2
Square Footage
1100-1500 sqft
Basement
Finished with Walk-Out
Heating Source
Gas
Heating Fuel
Forced Air
Air Conditioning
Central Air
Family Room
No
Kitchens
1
Total Kitchens
1
Fireplace Features
No
Bedrooms
3
Total Bedrooms
3
Washrooms
2
Square Footage
1100-1500 sqft
Basement
Finished with Walk-Out
Heating Source
Gas
Heating Fuel
Forced Air
Air Conditioning
Central Air
Family Room
No
Kitchens
1
Total Kitchens
1
Fireplace Features
No
Exterior
Depth
176.01
Front
20.87
Acreage
< .50
Driveway
Private
Lot Size
21 x 176.01 ft
Pool
None
Parking Spaces
4
Total Parking Spaces
4.00
Parking Description
Built-In
Garage Spaces
1
Zoning
R3-20
Depth
176.01
Front
20.87
Acreage
< .50
Driveway
Private
Lot Size
21 x 176.01 ft
Pool
None
Parking Spaces
4
Total Parking Spaces
4.00
Parking Description
Built-In
Garage Spaces
1
Zoning
R3-20
Building Description
Style
2-Storey
Home Type
Townhome
Subtype
Att/Row/Townhouse
Year Built
16-30
Property Orientation
East
Exterior Finish
Brick
Sewers
Sewers
Water Supply
Municipal
Possession Date
No Data
Style
2-Storey
Home Type
Townhome
Subtype
Att/Row/Townhouse
Year Built
16-30
Property Orientation
East
Exterior Finish
Brick
Sewers
Sewers
Water Supply
Municipal
Possession Date
No Data
Community
Community
Keswick North
Community
Keswick North
Taxes & Fees
Taxes
$4,148.08 /yr
Tax Year
2026
Occupancy
Owner
Taxes
$4,148.08 /yr
Tax Year
2026
Occupancy
Owner
Room Types
Bedroom 2
Laminate, Window, Closet
Dimensions 12.83 x 8.86 feet
113.67 sqft
Bedroom 3
Laminate, Window, Closet
Dimensions 8.96 x 9.91 feet
88.79 sqft
Dining Room
Closet, East View, W/O To Deck
Dimensions 11.38 x 7.41 feet
84.33 sqft
Kitchen
Centre Island, Stainless Steel Appl, Overlooks Backyard
Dimensions 12.27 x 11.81 feet
144.91 sqft
Living Room
Laminate, West View, 2 Pc Bath
Dimensions 14.96 x 12.4 feet
185.5 sqft
Primary Bedroom
Laminate, Double Closet, West View
Dimensions 11.09 x 19.13 feet
212.15 sqft
Recreation
W/O To Yard, Access To Garage, Combined w/Laundry
Dimensions 11.61 x 13.39 feet
155.46 sqft
Similar Properties(No results)
Mortgage Calculator
Calculate your estimated monthly mortgage payment
Price
$639,000
$
%
%
Monthly payment
By clicking Save, we will calculate your estimated mortgage for all properties using the saved values (down payment percentage, interest rate, and amortization).
The accuracy and applicability of this calculator are not guaranteed.
.png)