Sign In or Create a Free Account to see full details of this property
Key Facts
Key facts for 25 Oak Avenue
Property Type
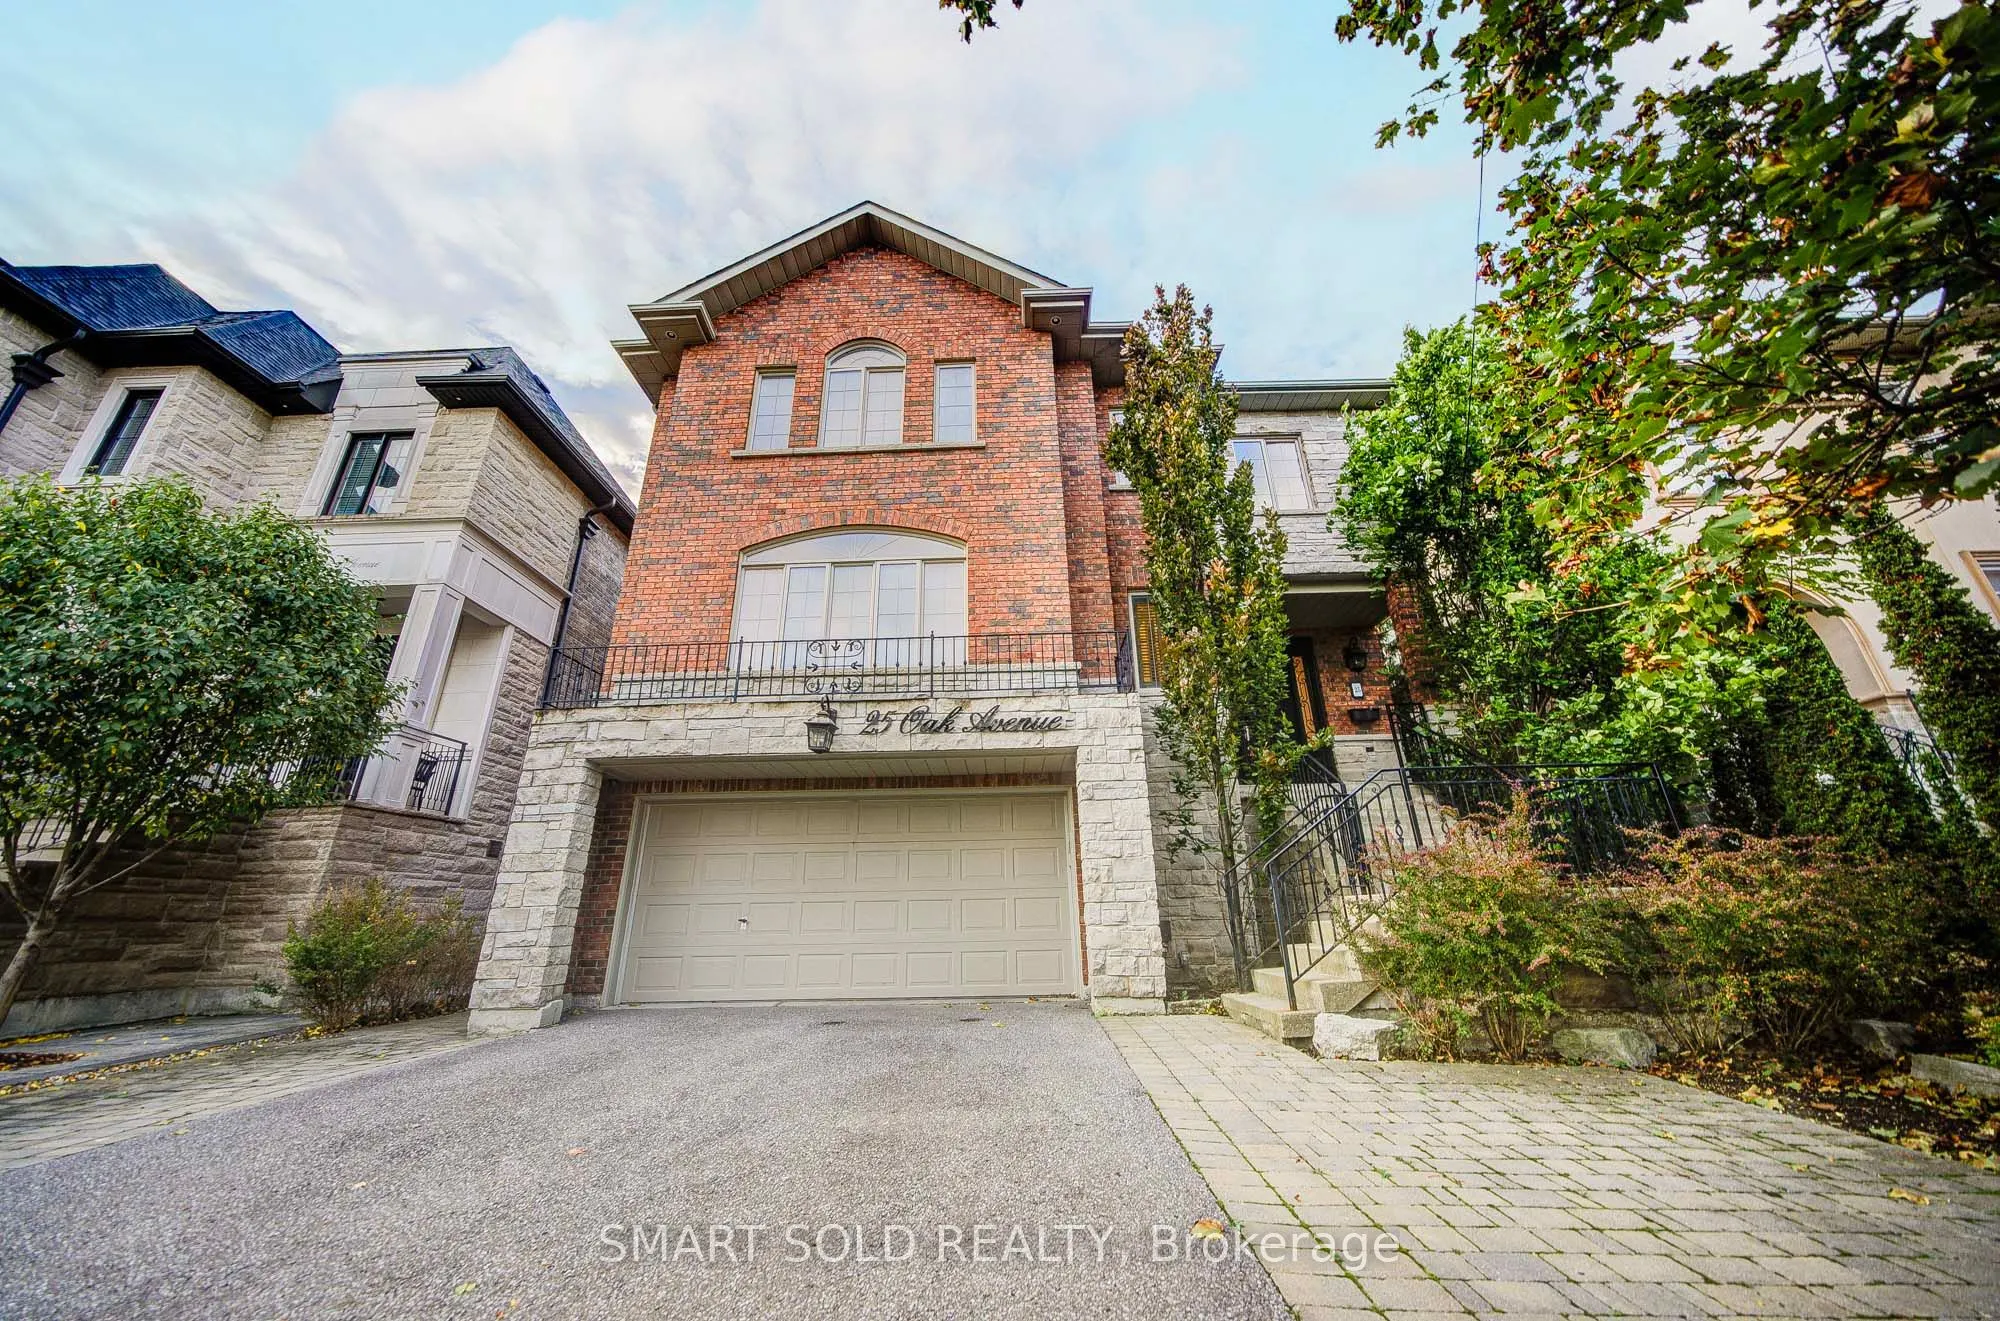
House, 2-Storey
Parking
Attached 2 garage, 4 parking
MLS #
N13857982
Size
3000-3500 sqft
Basement
Finished with Walk-Out
Listed on
2026-10-03
Lot size
45 x 98.92
Tax
$11,264.75 /yr
Days on Market
10
Approximate Age
-
Maintenance Fee
-
Description
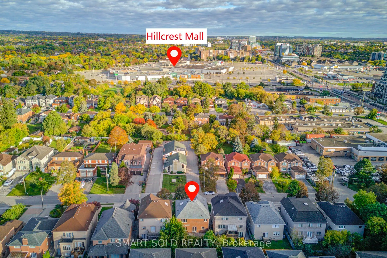
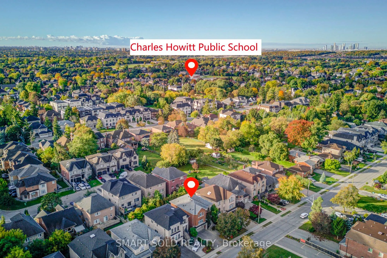
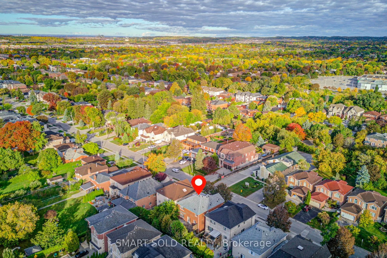
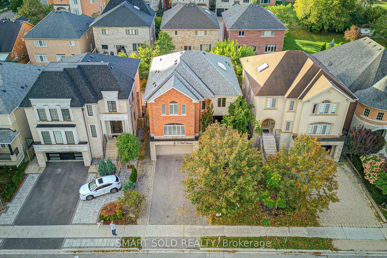
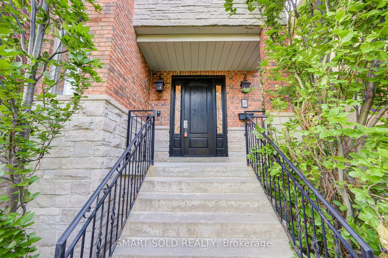
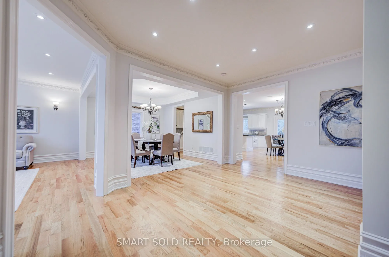
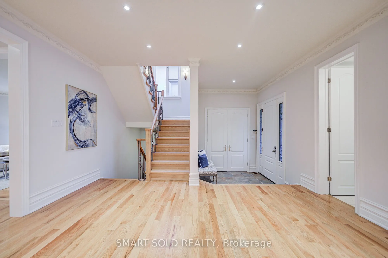
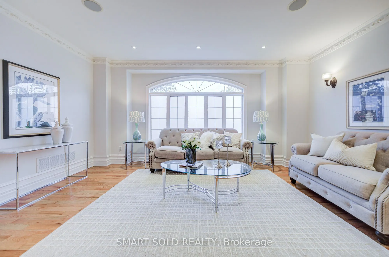
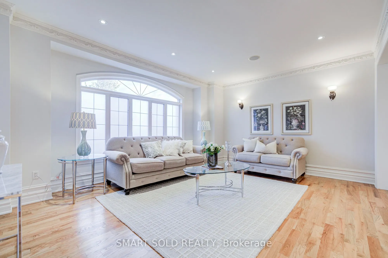
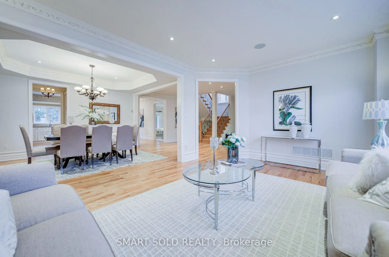
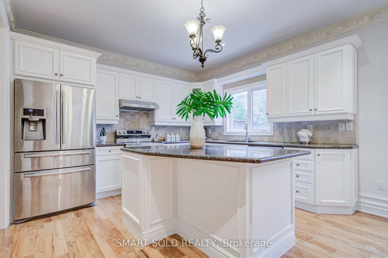
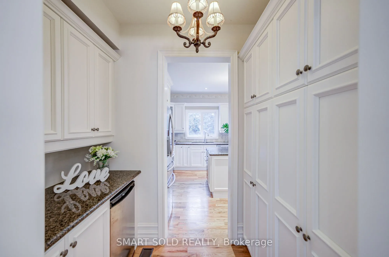
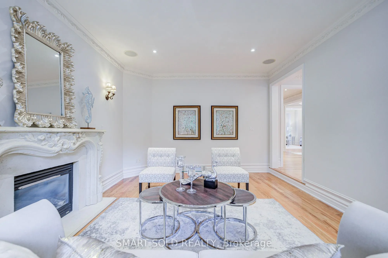
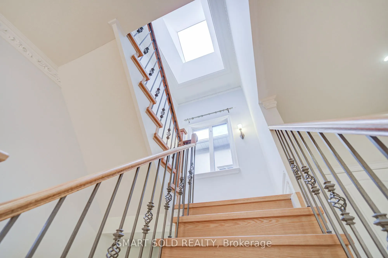
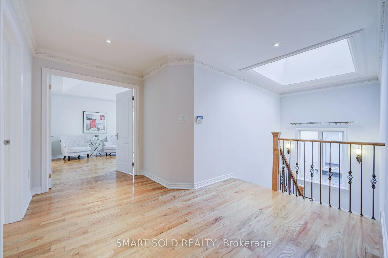
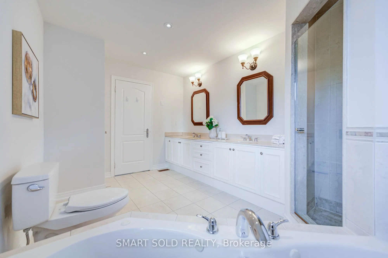
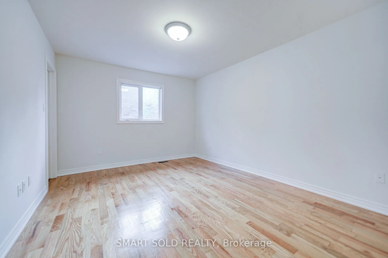
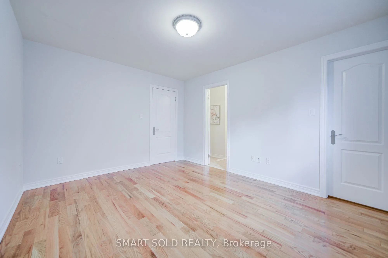
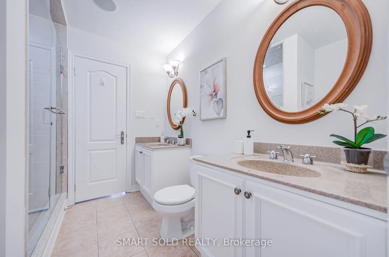
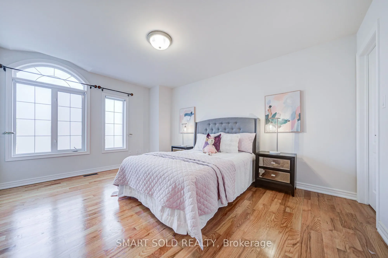
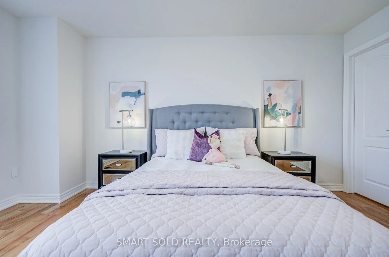
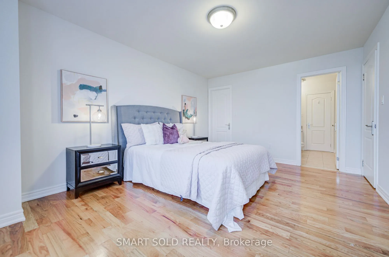
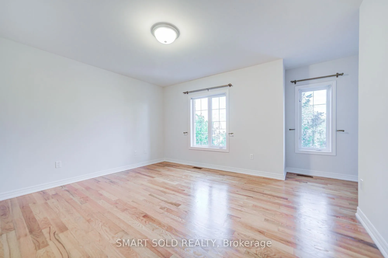
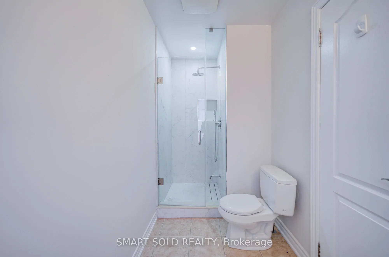
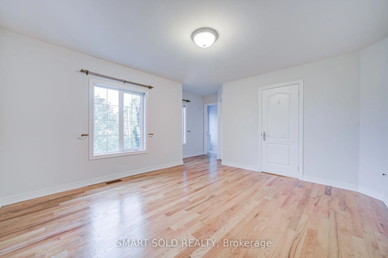
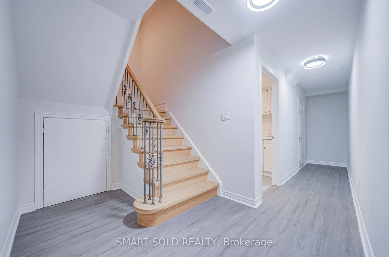
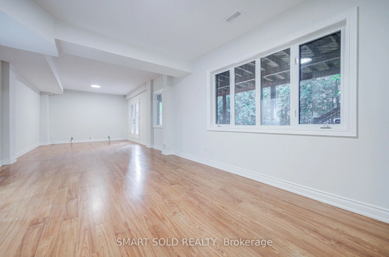
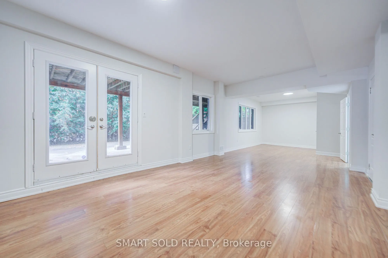
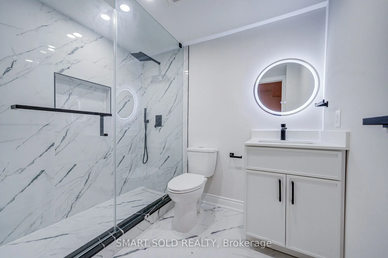
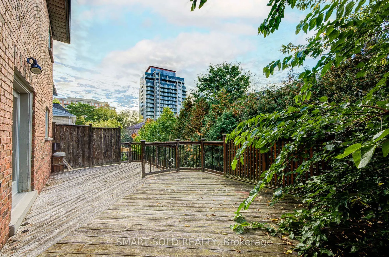
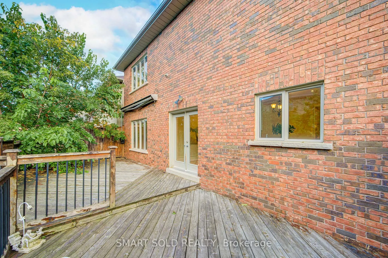
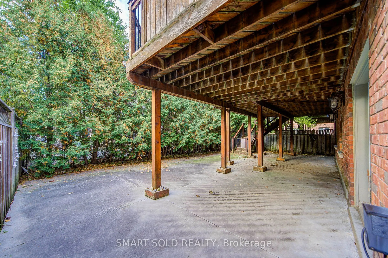
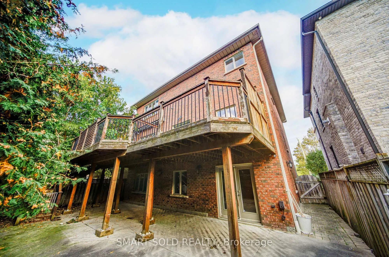
Minutes To The Future Yonge Subway Extension, This Luxury Custom-Built Home Sits On A Premium 45x99 Ft Lot In Prestigious South Richvale. Renovated With 2024 Fresh Paint, Refinished Staircase And Basement Bathroom, Brand-new Dishwasher, Stove, And Range Hood, Plus A New A/C Installed In 2023. The Pr...ofessionally Finished Basement Features A Walk-out To The Backyard, Where Mature Privacy Trees And An Oversized Deck Create An Idyllic Setting For Outdoor Family Gatherings. Oak Hardwood Floors Grace Both The Main And Second Levels. The Gourmet-Sized Kitchen, Complete With A Butler's Pantry, Is Made For Entertaining, While Every Second-floor Bedroom Offers The Luxury Of Its Own Walk-in Closet. A Four-car Parking Driveway Completes This Exceptional Residence. Highly Rated Schools Nearby, And Close To Yonge Street, Bus Stops, Hillcrest Mall, Parks, The Library, Restaurants, Highway 7 & 407, Walmart, Loblaws, Home Depot And More.
Full Property Details
Interior
Bedrooms
4
Bedrooms Plus
1
Total Bedrooms
5
Washrooms
5
Square Footage
3000-3500 sqft
Basement
Finished with Walk-Out
Heating Source
Gas
Heating Fuel
Forced Air
Air Conditioning
Central Air
Family Room
Yes
Kitchens
1
Total Kitchens
1
Fireplace Features
Yes
Bedrooms
4
Bedrooms Plus
1
Total Bedrooms
5
Washrooms
5
Square Footage
3000-3500 sqft
Basement
Finished with Walk-Out
Heating Source
Gas
Heating Fuel
Forced Air
Air Conditioning
Central Air
Family Room
Yes
Kitchens
1
Total Kitchens
1
Fireplace Features
Yes
Exterior
Depth
98.92
Front
45.05
Driveway
Available
Lot Size
45 x 98.92 ft
Pool
None
Waterfront
None
Parking Spaces
4
Total Parking Spaces
6.00
Parking Description
Attached
Garage Spaces
2
Depth
98.92
Front
45.05
Driveway
Available
Lot Size
45 x 98.92 ft
Pool
None
Waterfront
None
Parking Spaces
4
Total Parking Spaces
6.00
Parking Description
Attached
Garage Spaces
2
Building Description
Style
2-Storey
Home Type
House
Subtype
Detached
Property Orientation
South
Exterior Finish
Brick
Sewers
Sewers
Water Supply
Municipal
Possession Date
No Data
Style
2-Storey
Home Type
House
Subtype
Detached
Property Orientation
South
Exterior Finish
Brick
Sewers
Sewers
Water Supply
Municipal
Possession Date
No Data
Community
Community
South Richvale
Community
South Richvale
Taxes & Fees
Taxes
$11,264.75 /yr
Tax Year
2026
Occupancy
Vacant
Taxes
$11,264.75 /yr
Tax Year
2026
Occupancy
Vacant
Room Types
Bedroom 2
Walk-In Closet(s), Hardwood Floor, 3 Pc Ensuite
Dimensions 15.19 x 11.45 feet
173.93 sqft
Bedroom 3
Walk-In Closet(s), Hardwood Floor, 4 Pc Bath
Dimensions 11.06 x 13.52 feet
149.53 sqft
Bedroom 4
Walk-In Closet(s), Hardwood Floor, 4 Pc Bath
Dimensions 17.19 x 12.8 feet
220.03 sqft
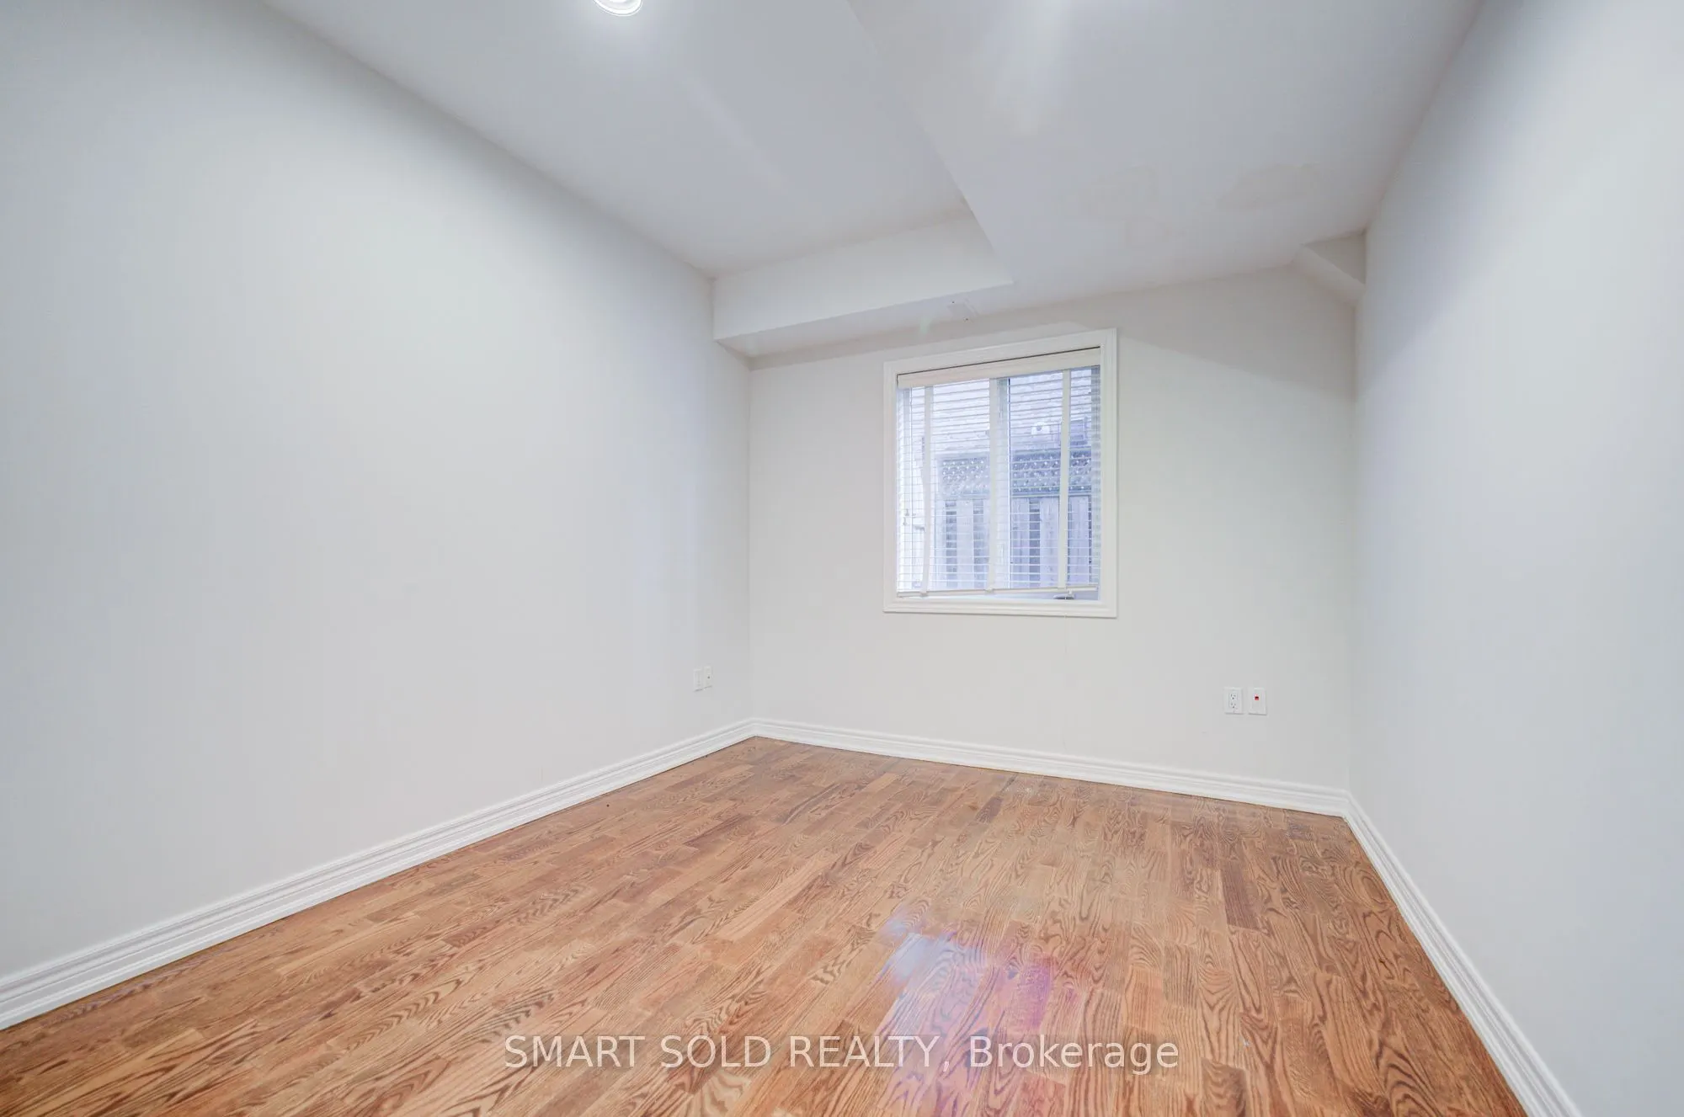
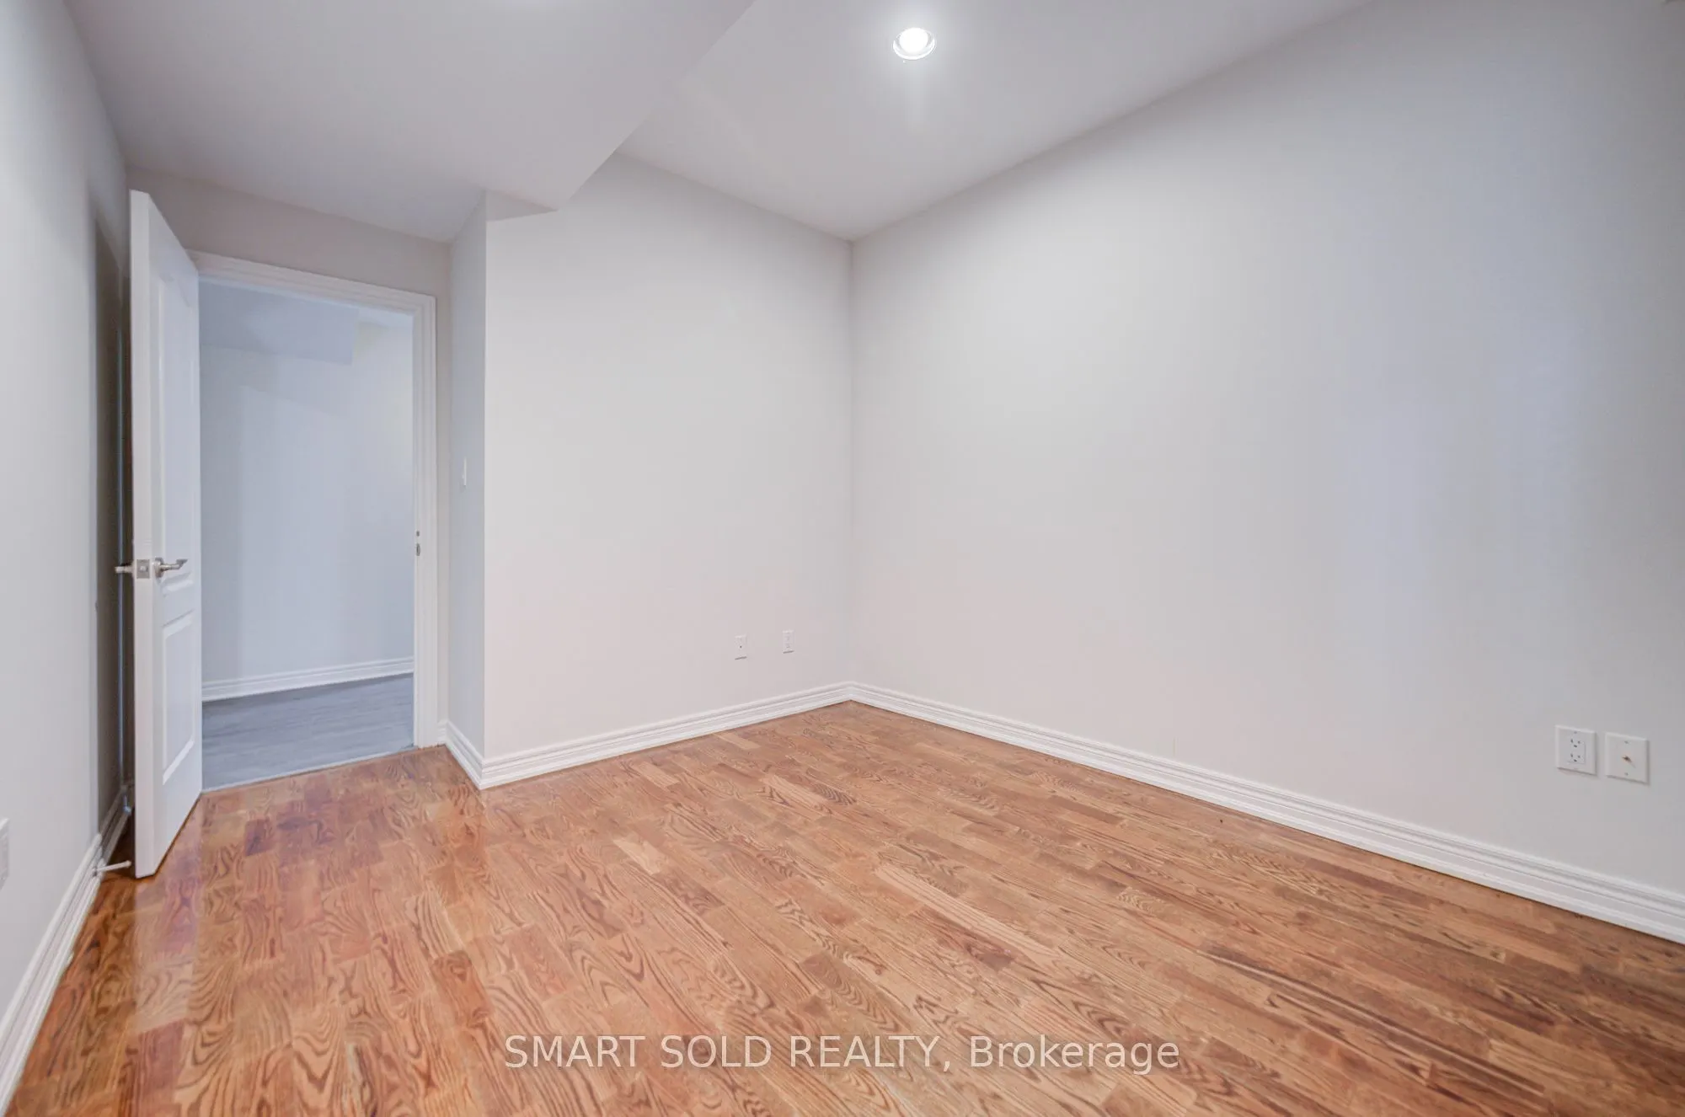
Bedroom 5
Above Grade Window, Laminate, 3 Pc Bath
Dimensions 10.6 x 13.16 feet
139.5 sqft
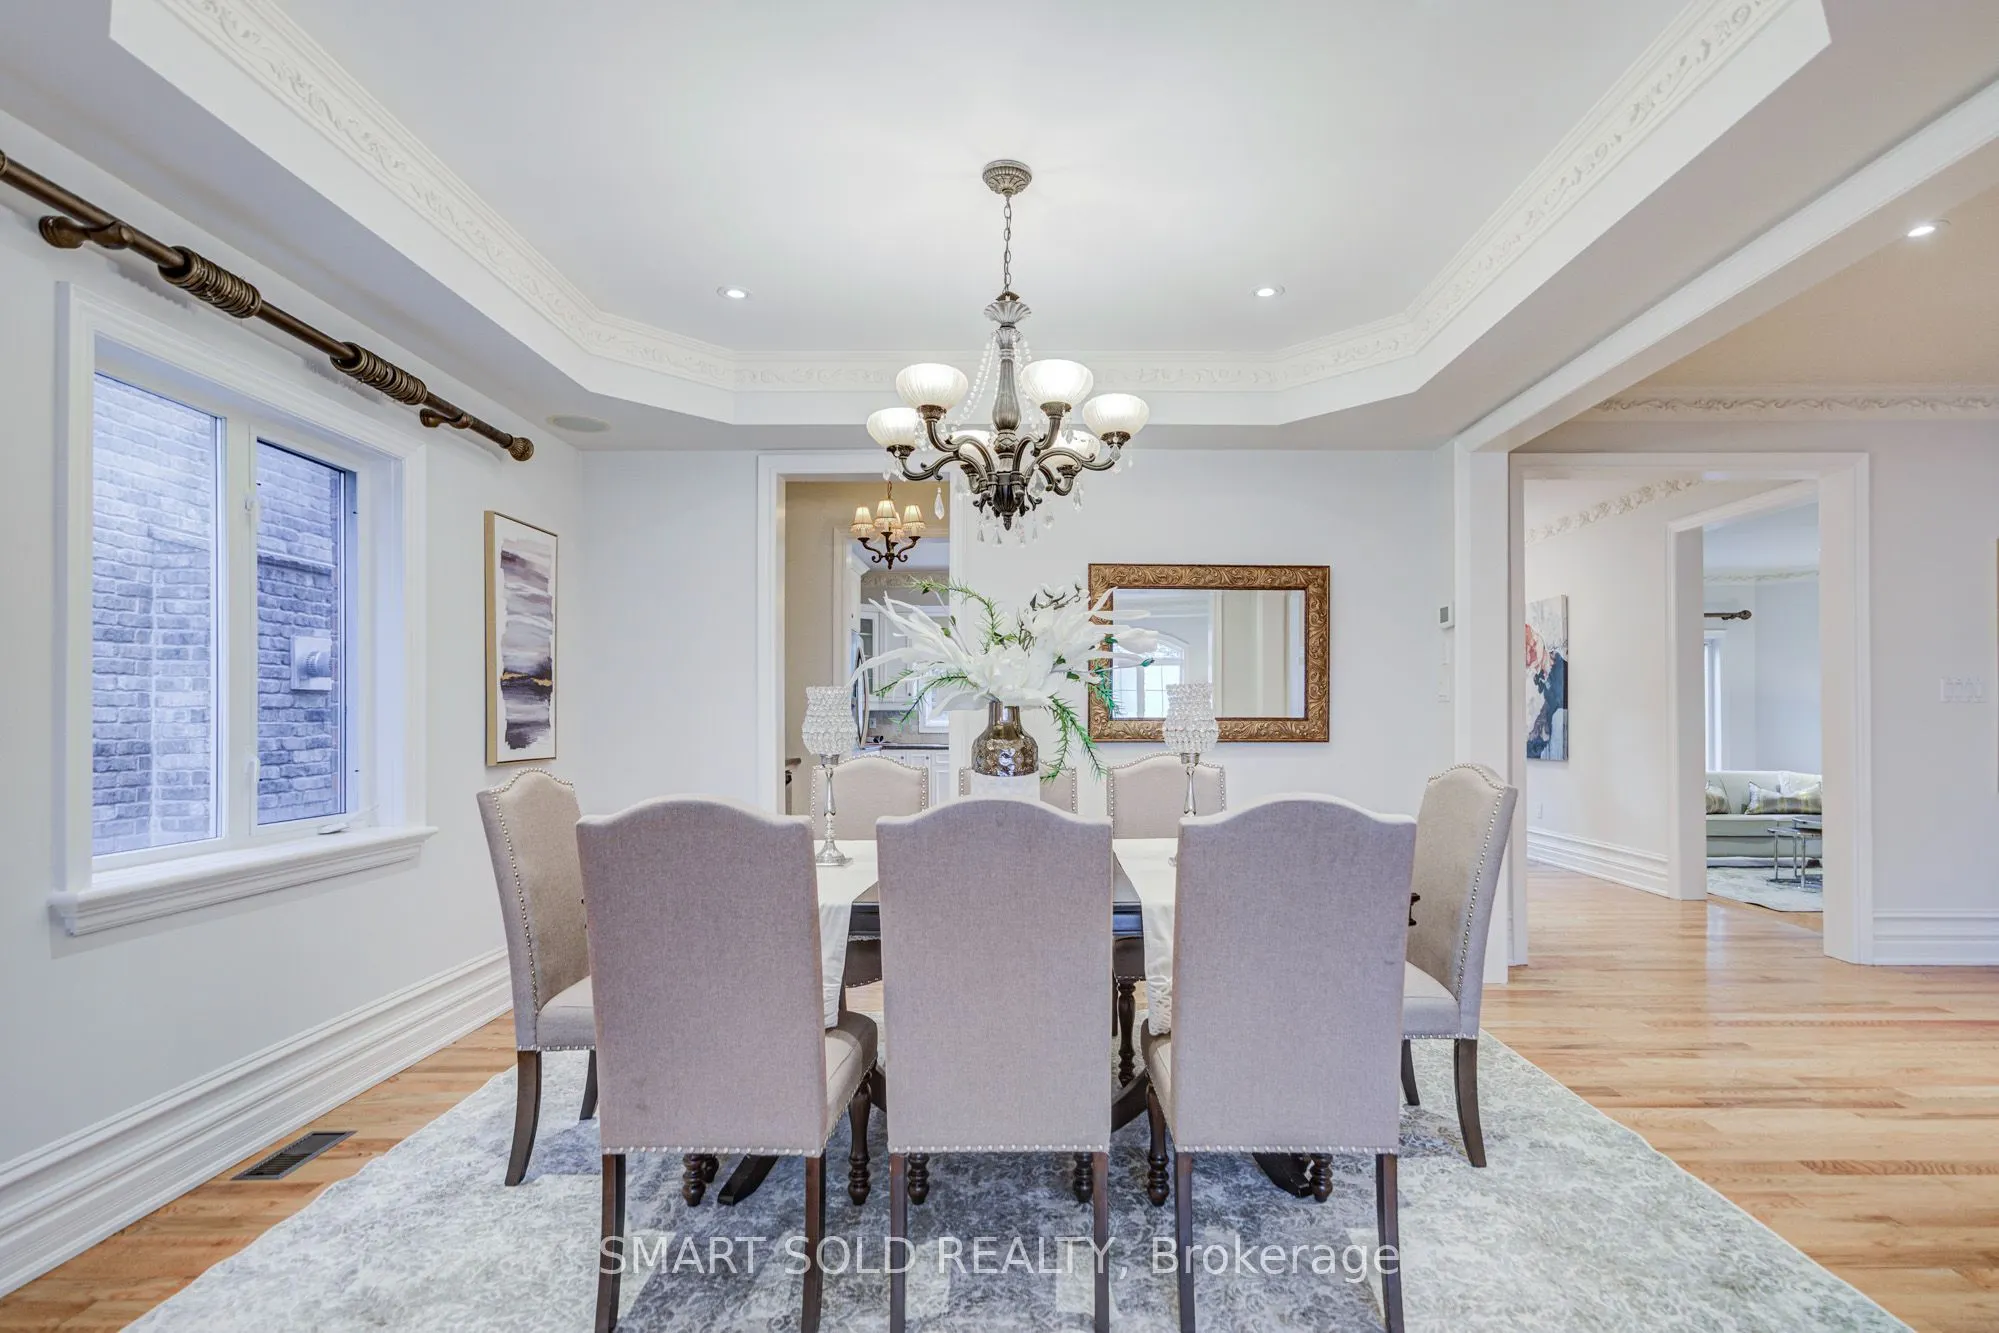
Dining Room
Hardwood Floor, Combined w/Living, Pass Through
Dimensions 11.91 x 12.2 feet
145.3 sqft
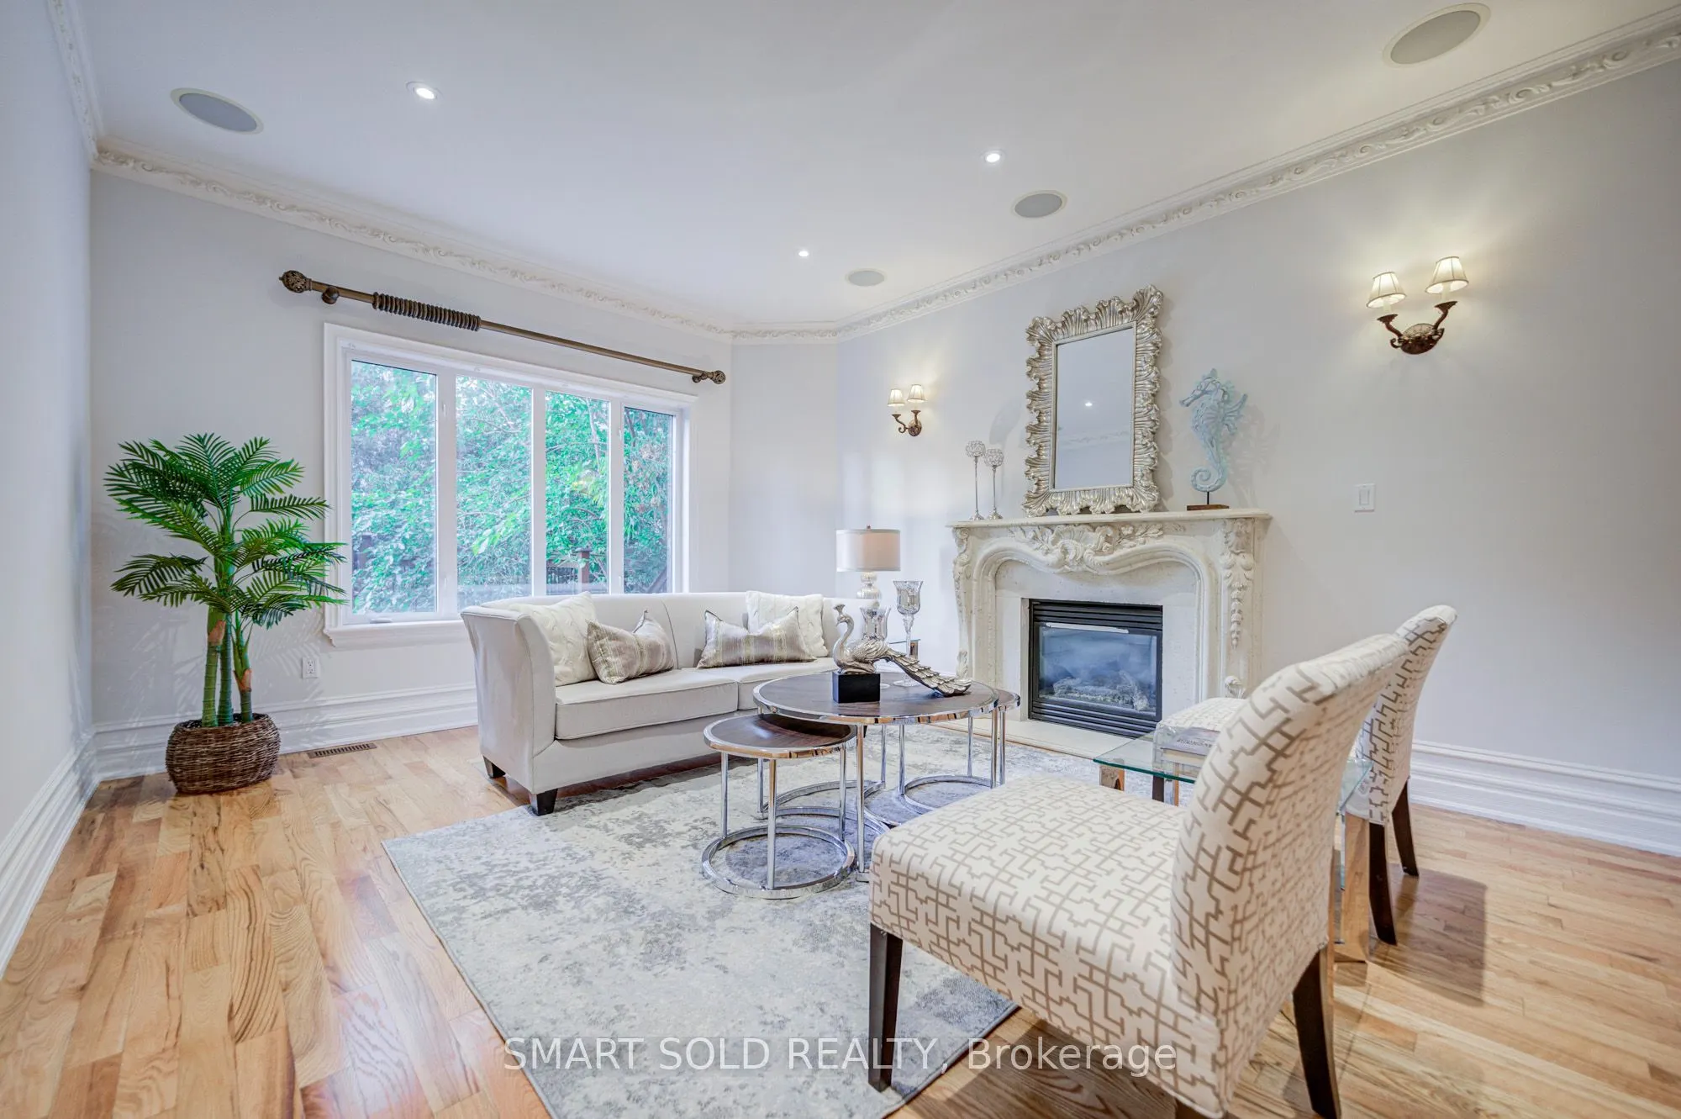
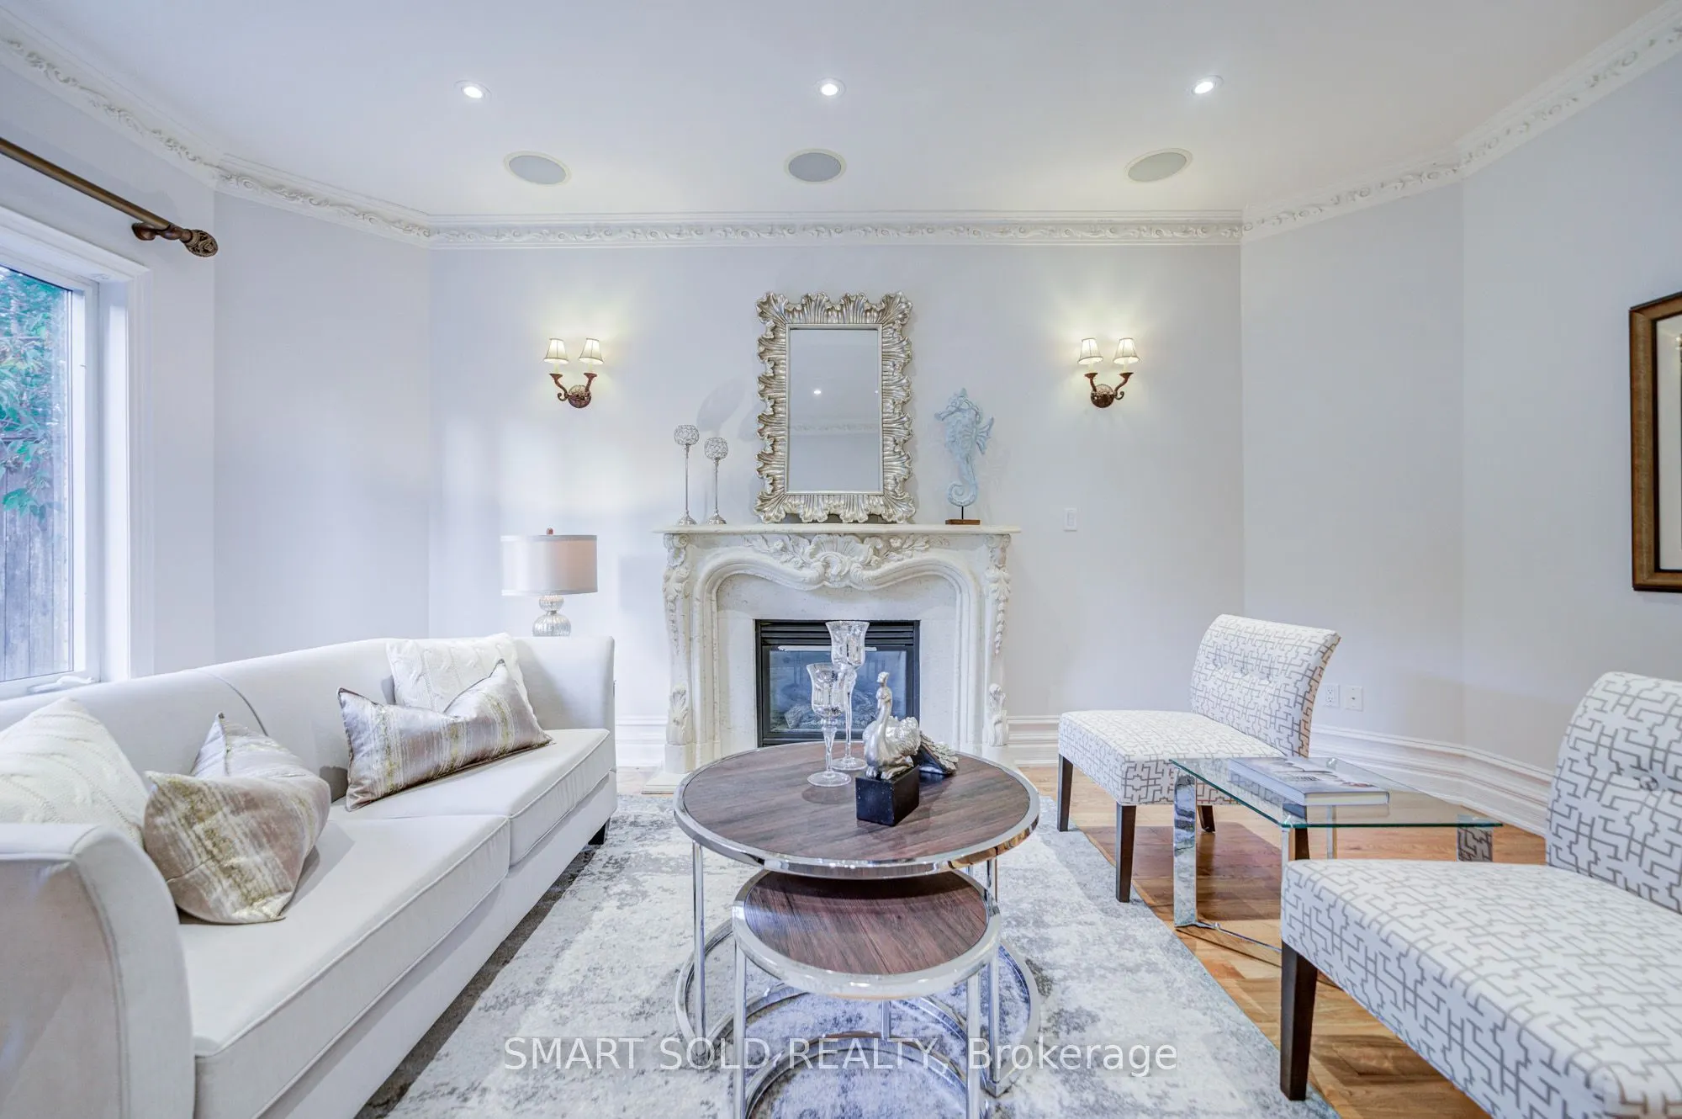
Family Room
Sunken Room, Hardwood Floor, Gas Fireplace
Dimensions 17.72 x 13.35 feet
236.56 sqft
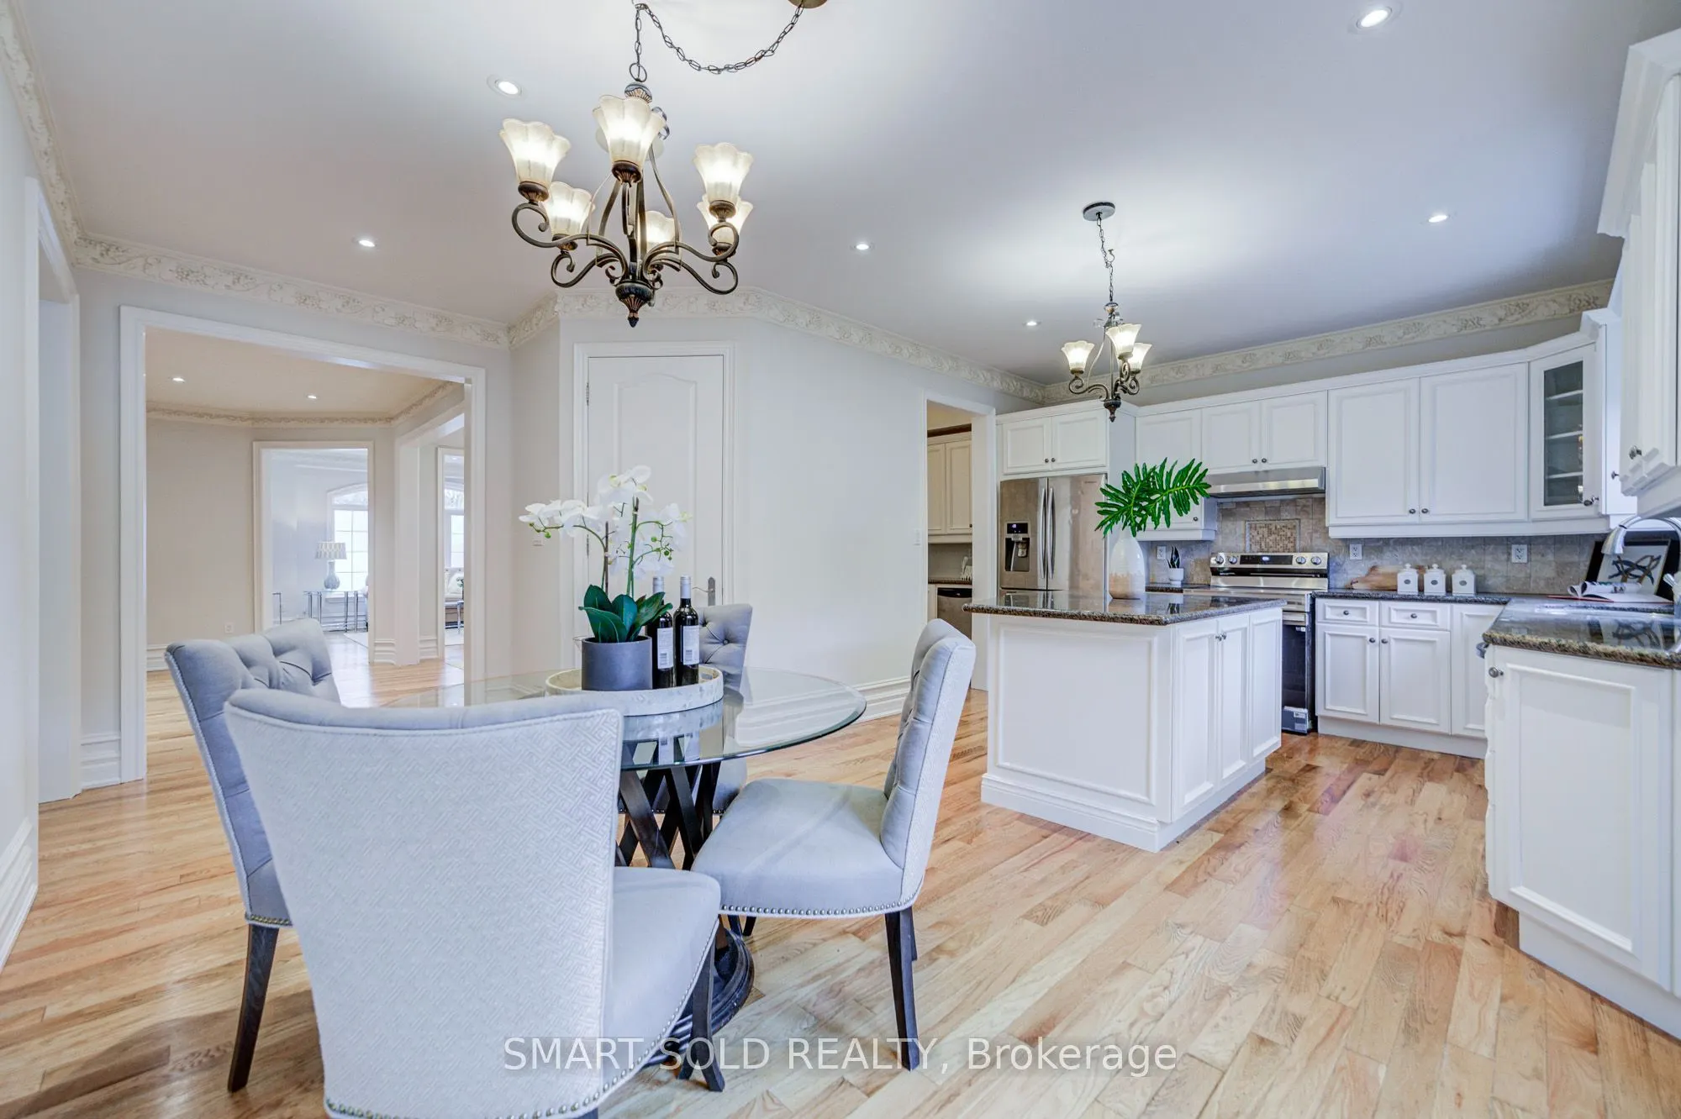
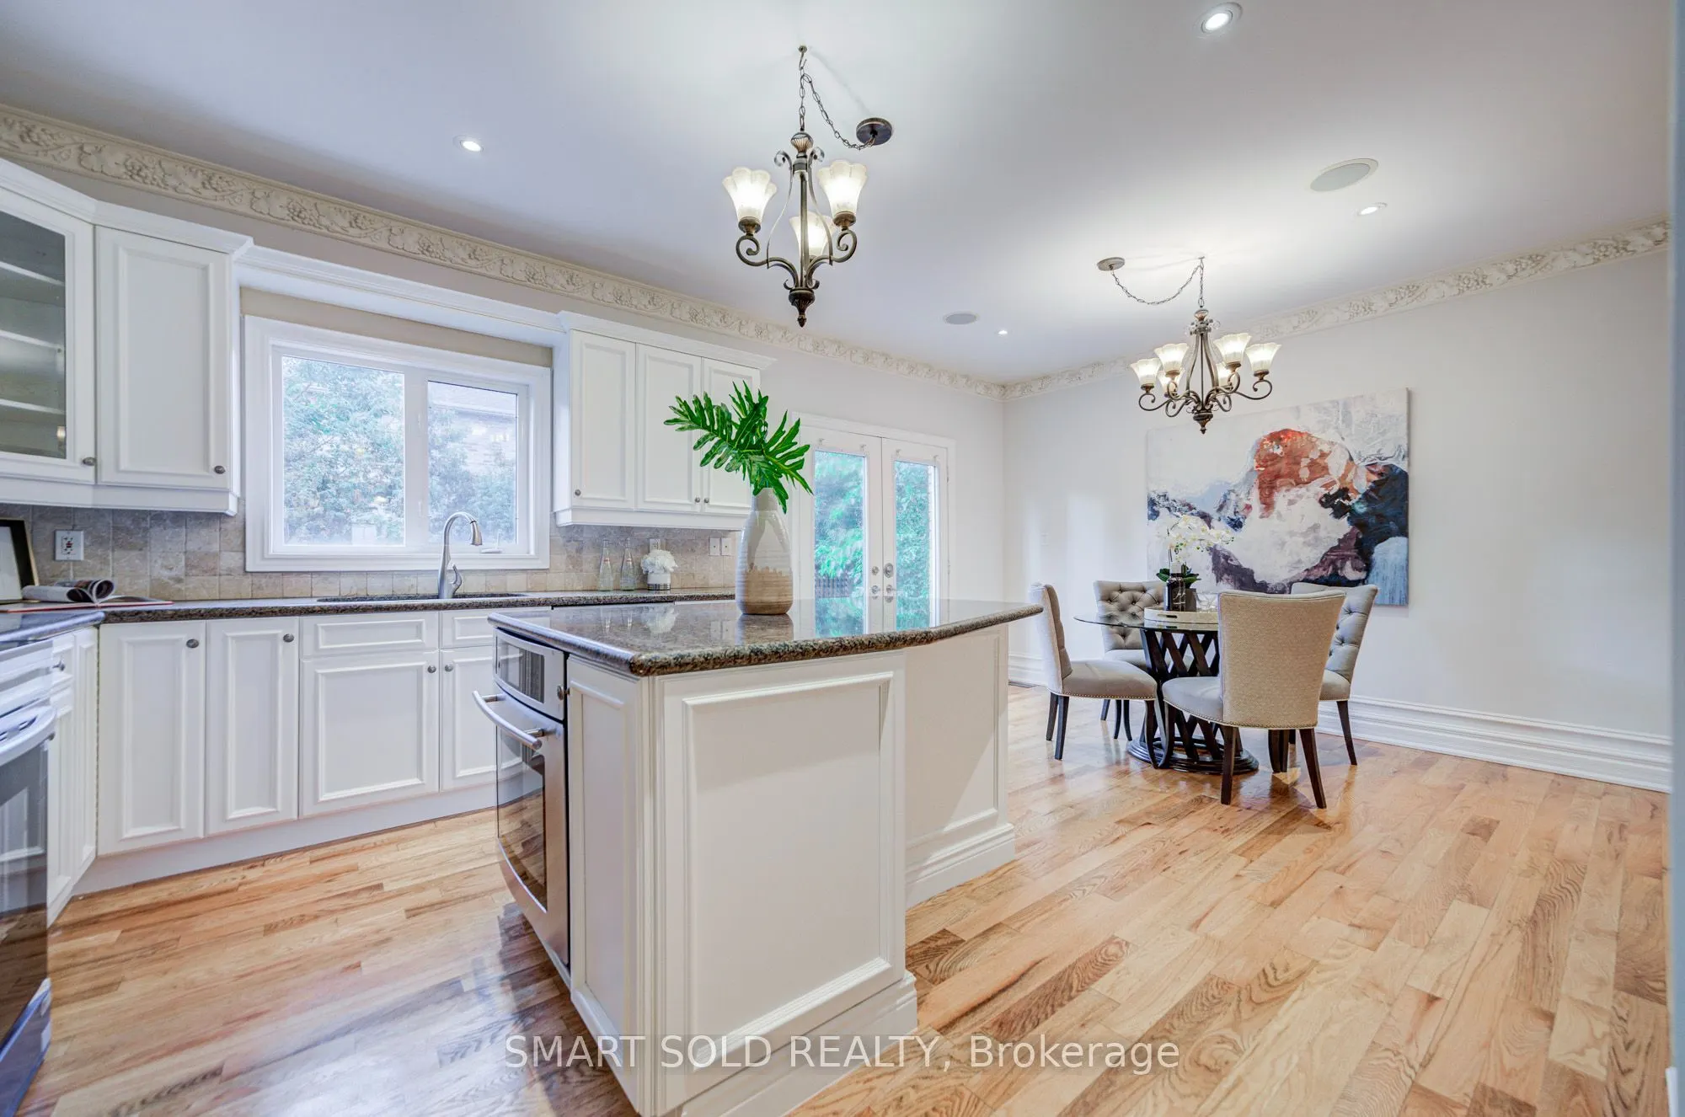
Kitchen
Granite Counters, Hardwood Floor, W/O To Patio
Dimensions 8.86 x 18.57 feet
164.53 sqft
Living Room
Hardwood Floor, Combined w/Dining, Large Window
Dimensions 27.95 x 17.81 feet
497.79 sqft
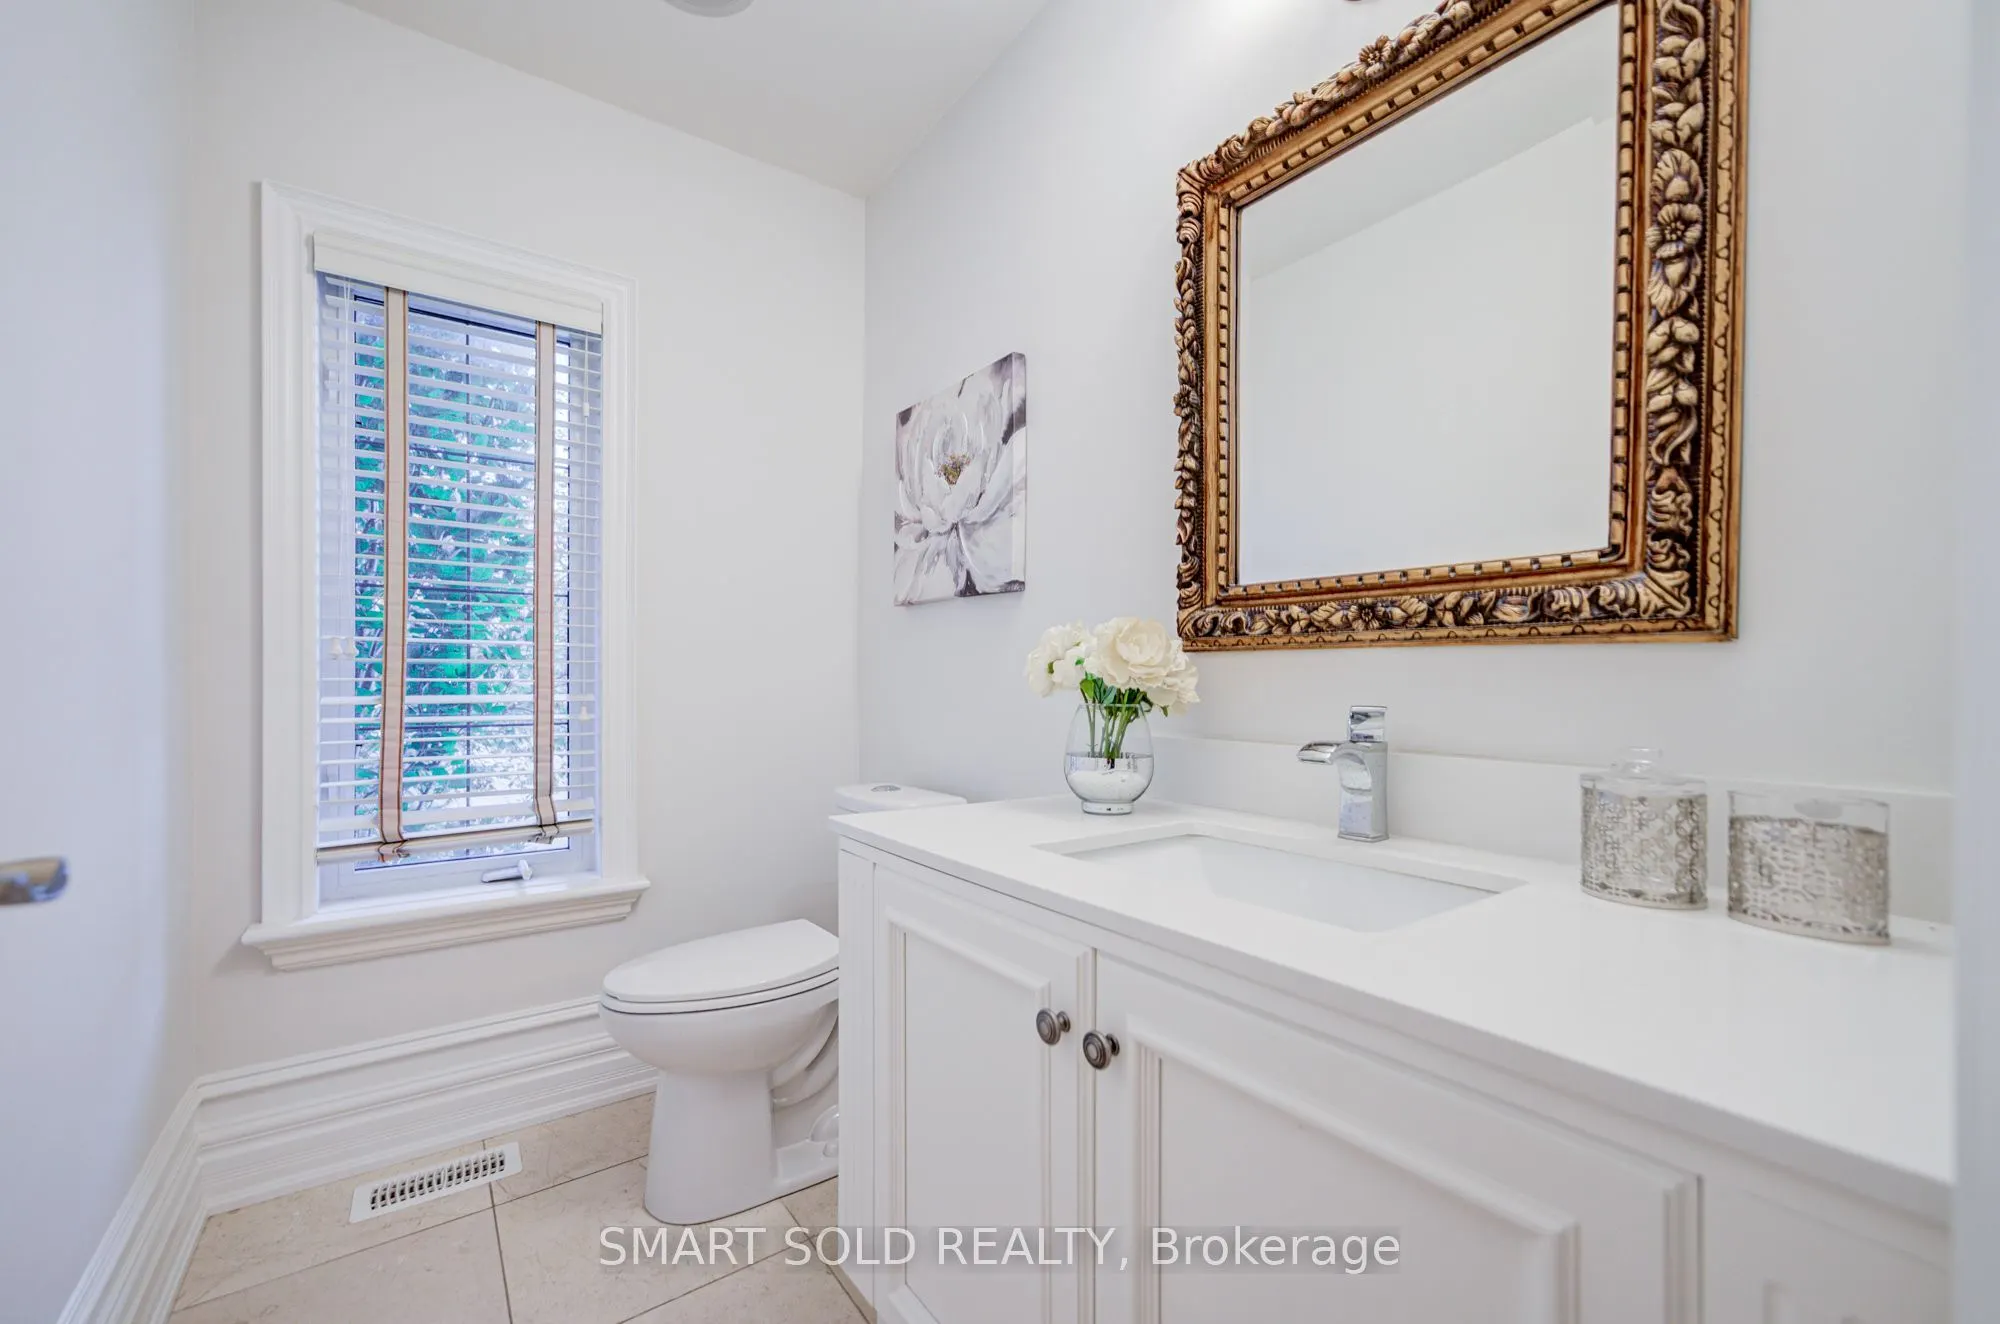
Powder Room
Window, Limestone Flooring
Dimensions 6.99 x 4.63 feet
32.36 sqft
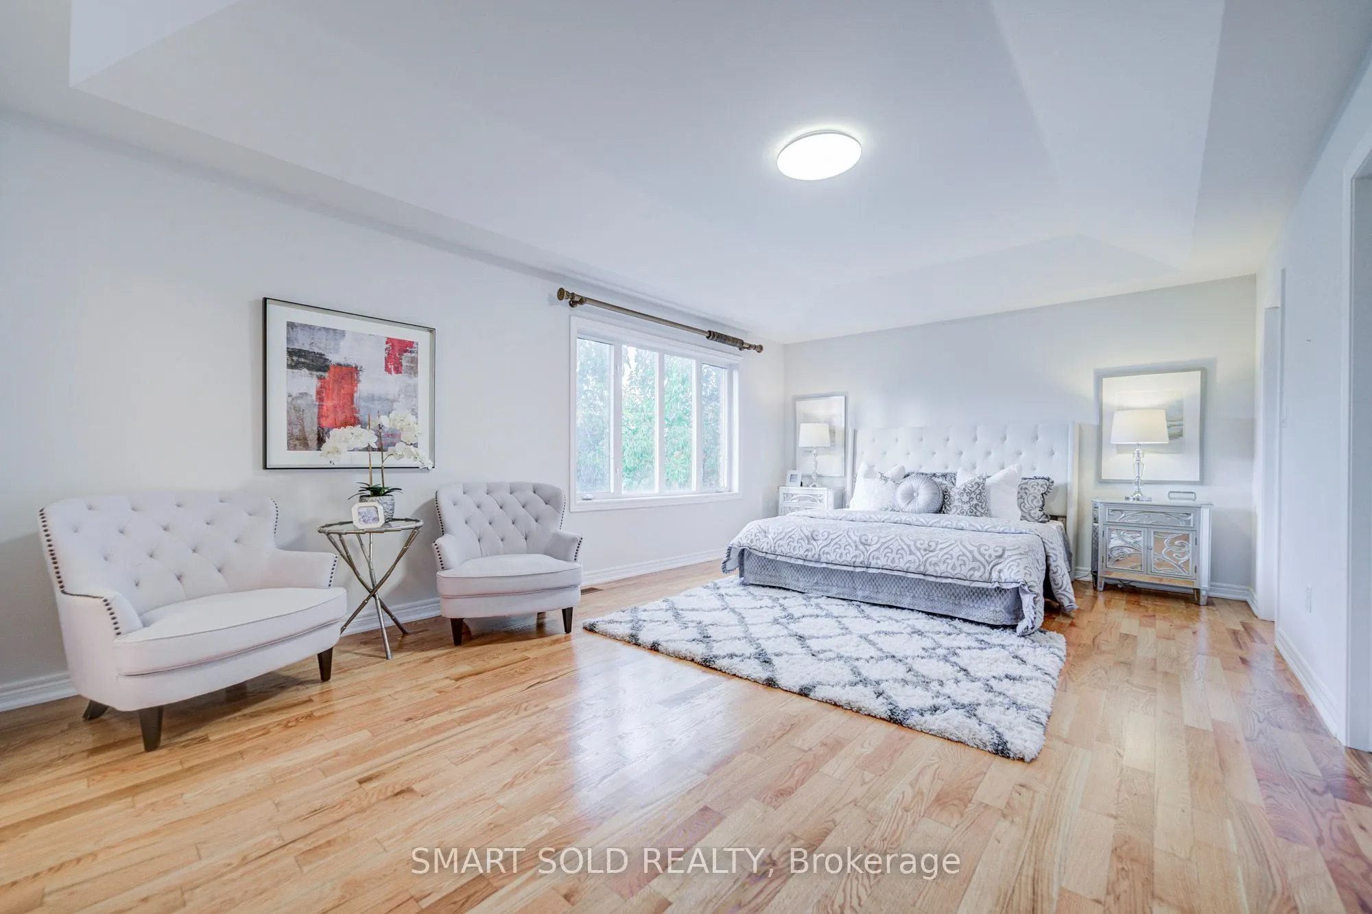
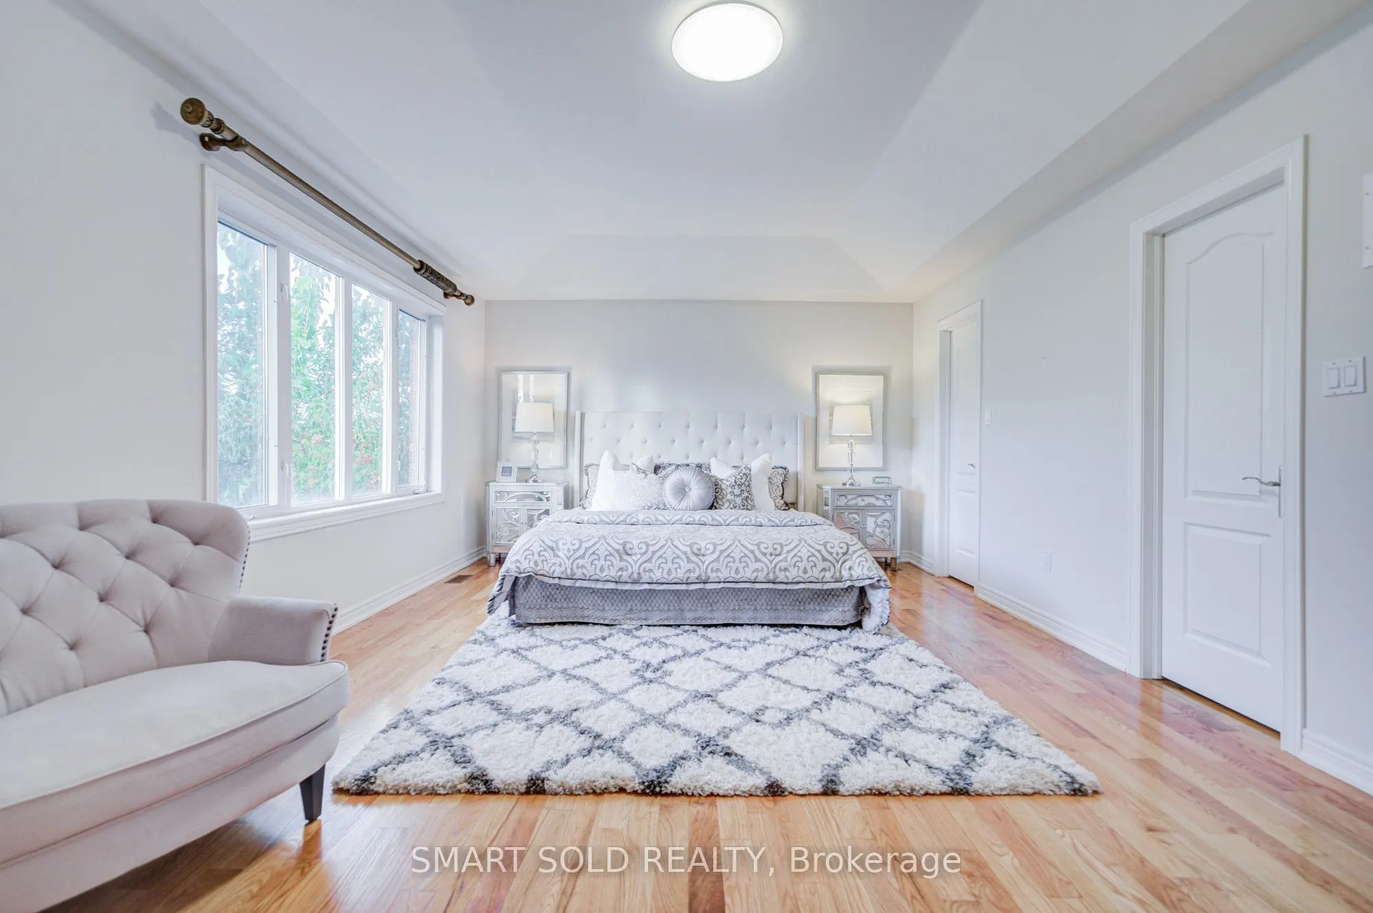
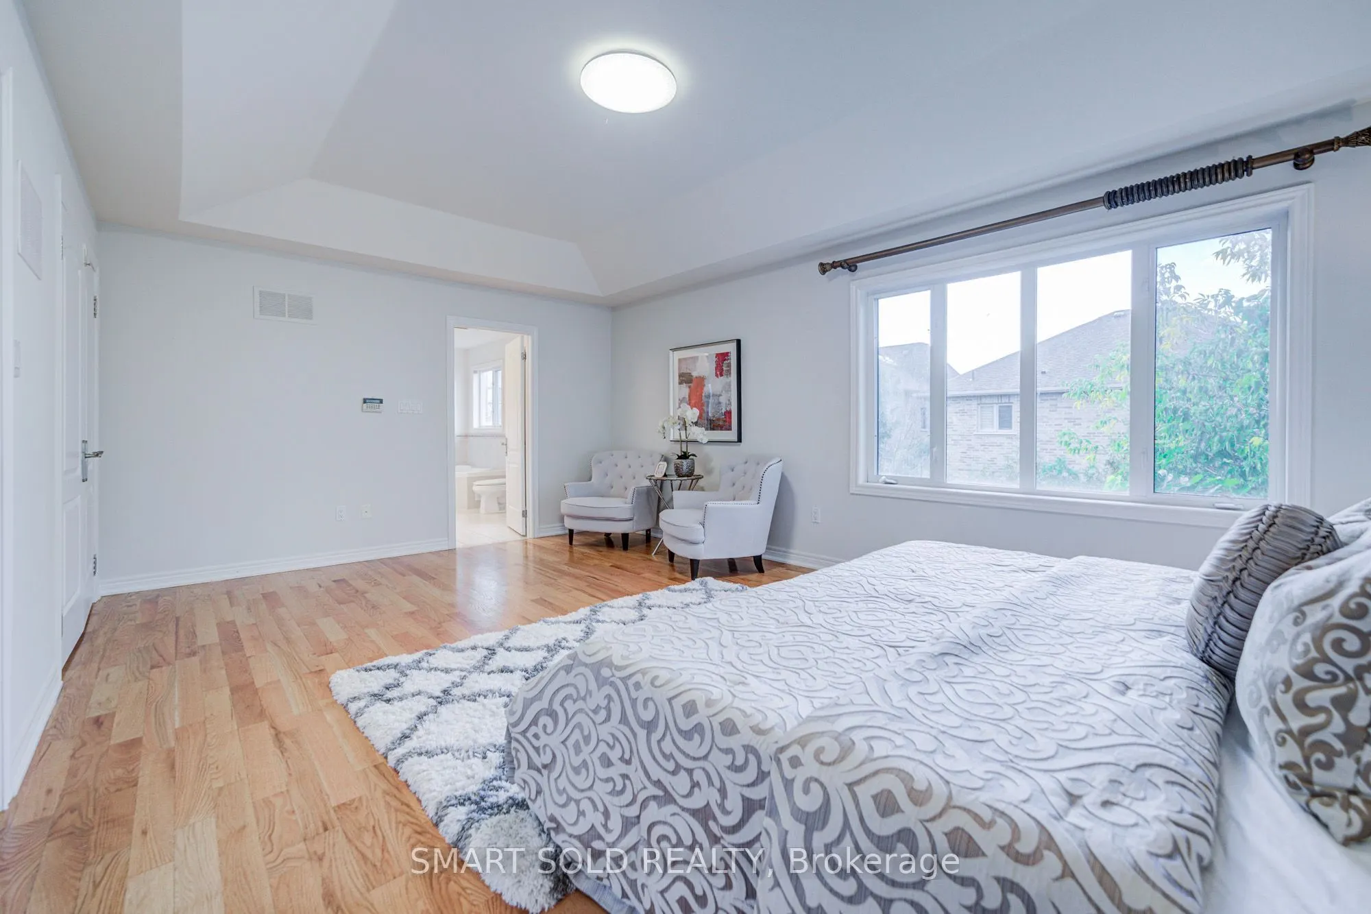
Primary Bedroom
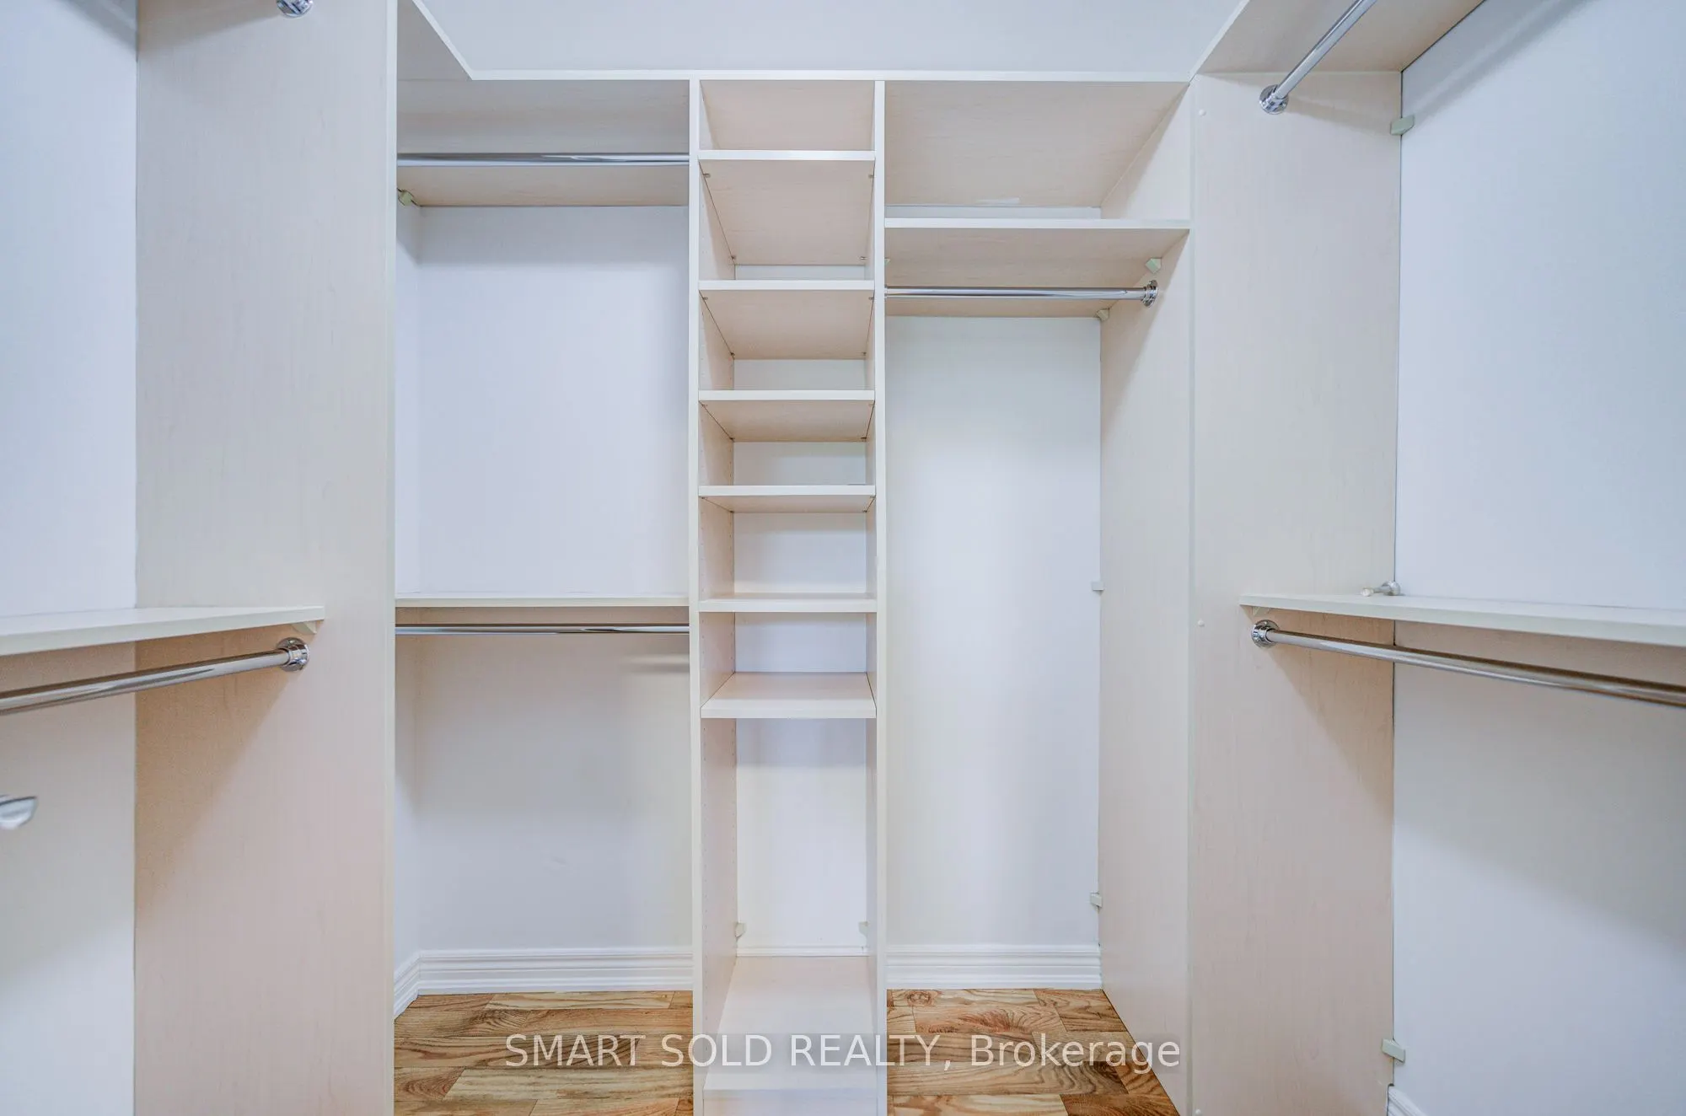
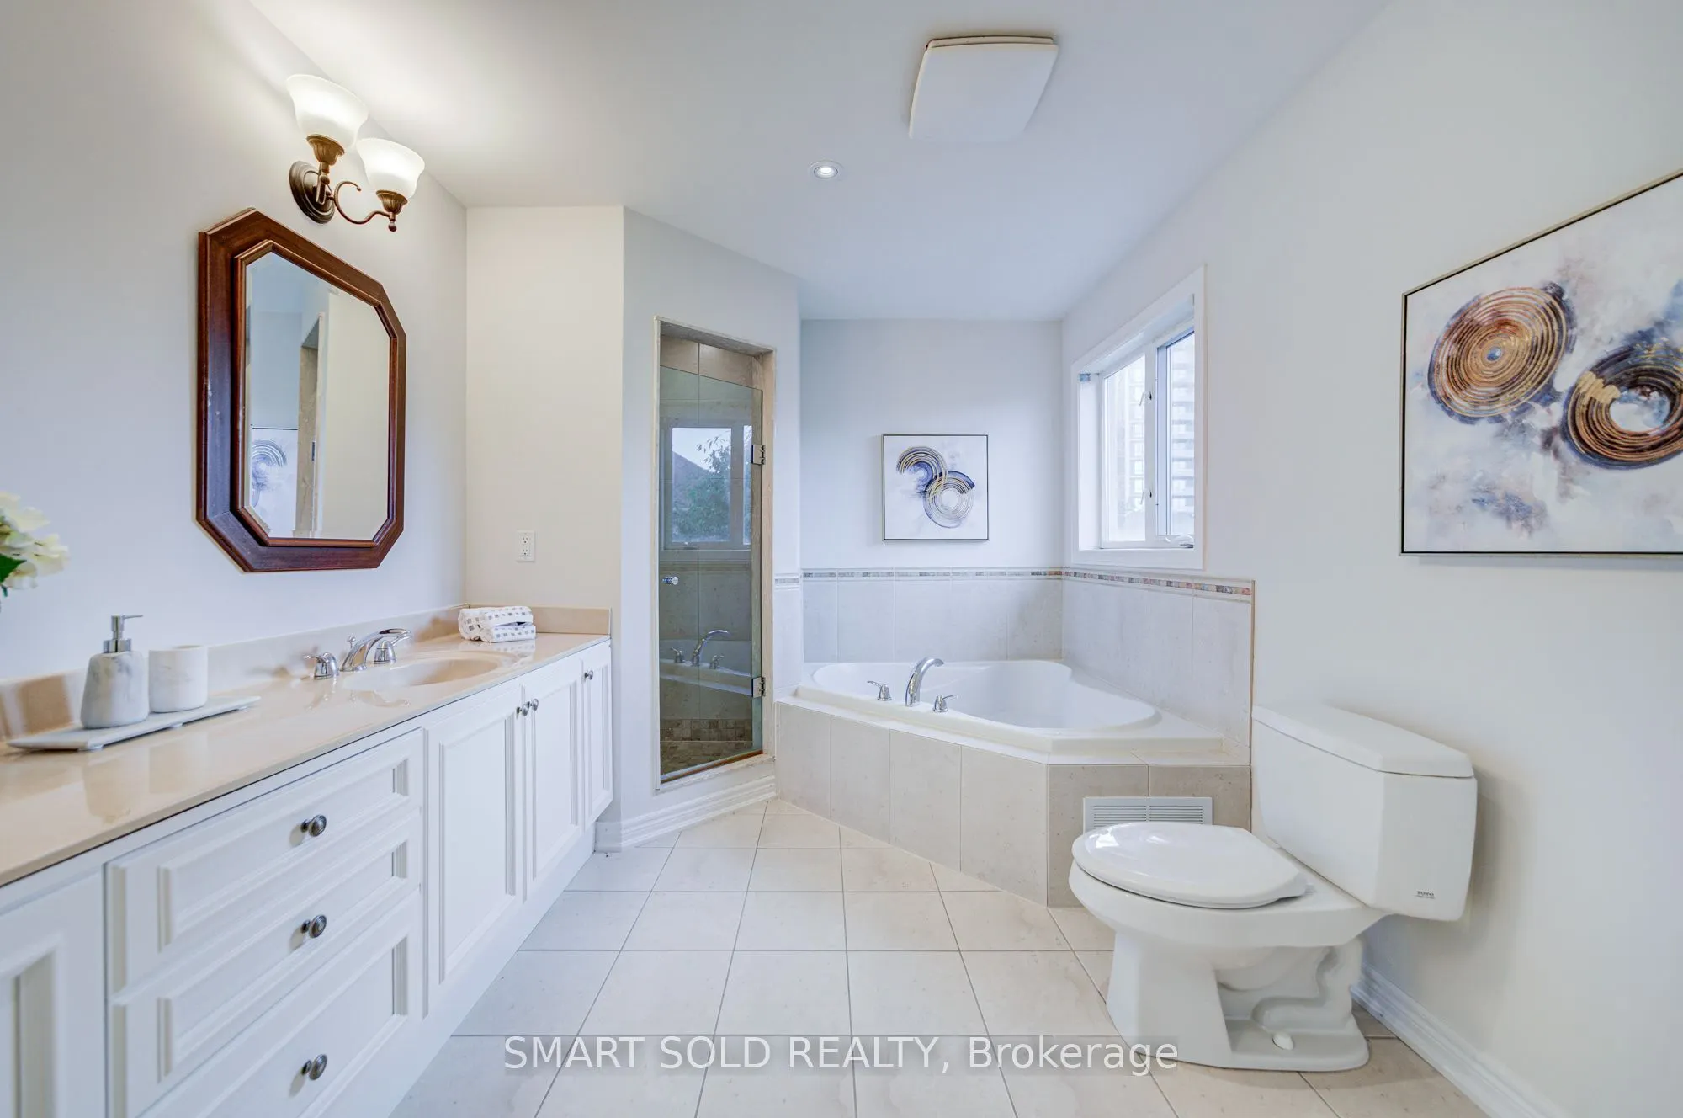
Walk-In Closet(s), Hardwood Floor, 5 Pc Ensuite
Dimensions 20.47 x 13.55 feet
277.37 sqft
Recreation
Walk-Out, Laminate
Dimensions 28.08 x 15.32 feet
430.19 sqft
Similar Properties(No results)
Mortgage Calculator
Calculate your estimated monthly mortgage payment
Price
$1,588,000
$
%
%
Total cost of mortgage
$0
Monthly payment
By clicking Save, we will calculate your estimated mortgage for all properties using the saved values (down payment percentage, interest rate, and amortization).
The accuracy and applicability of this calculator are not guaranteed.
.png)