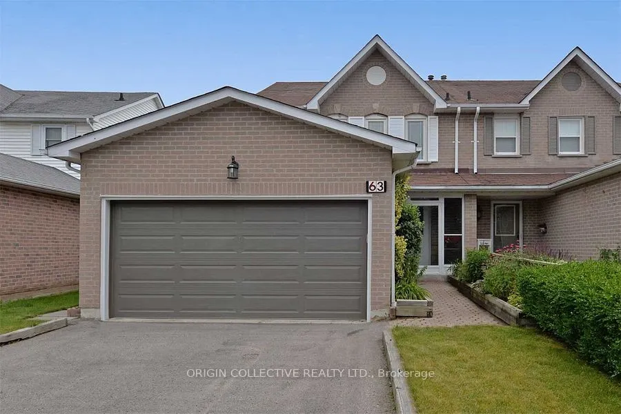
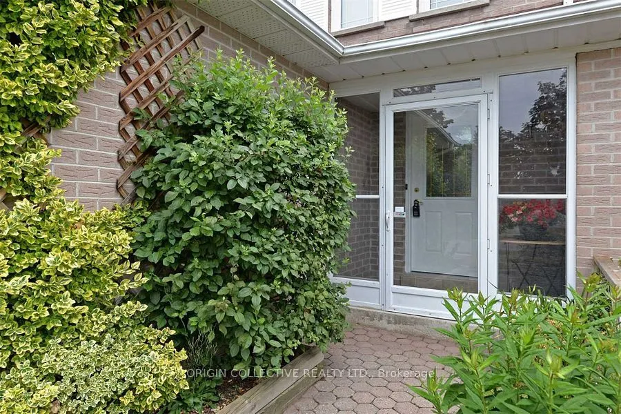
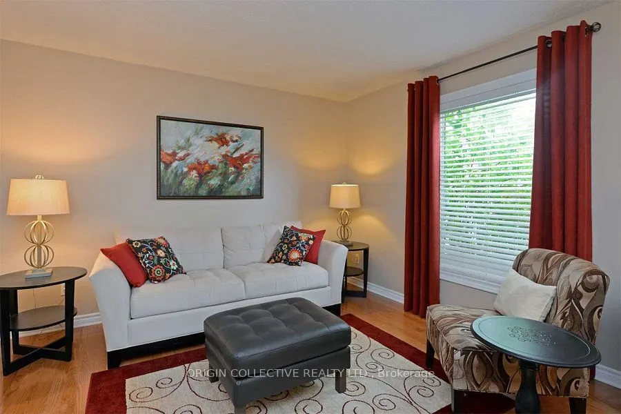
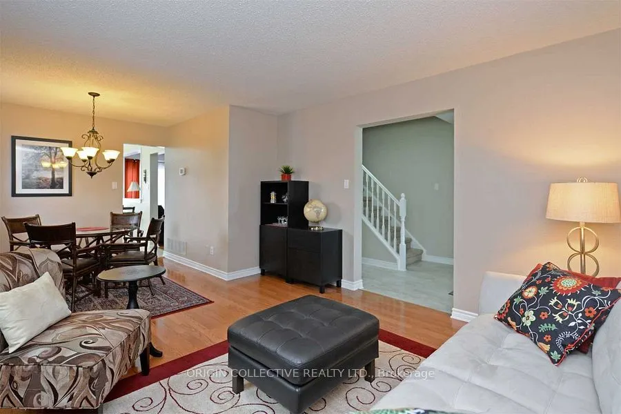
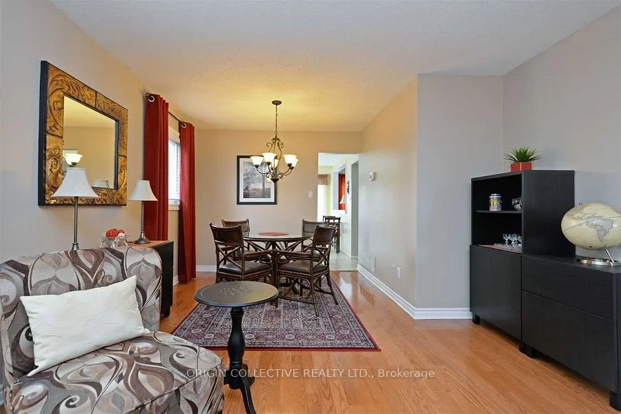
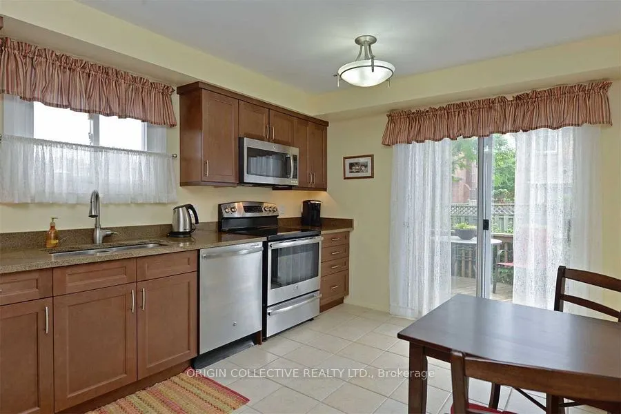
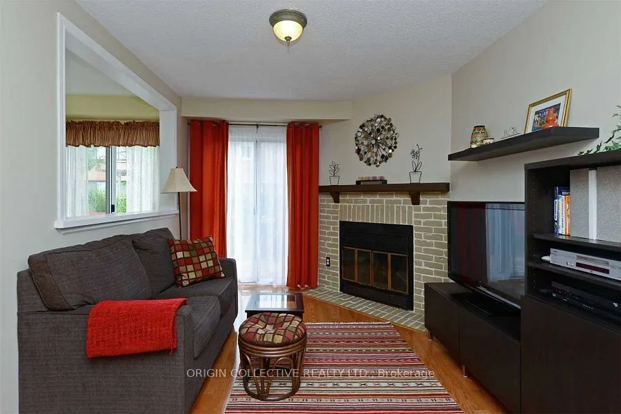
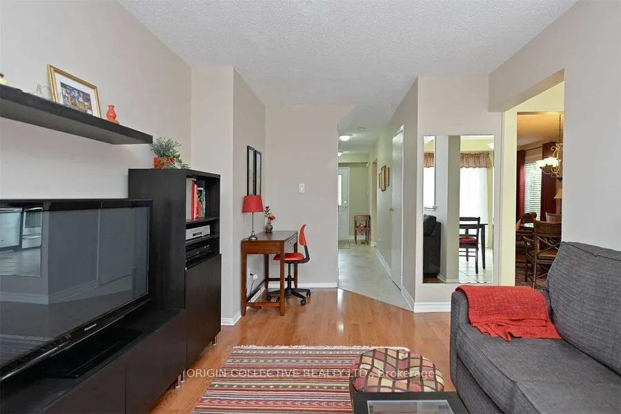
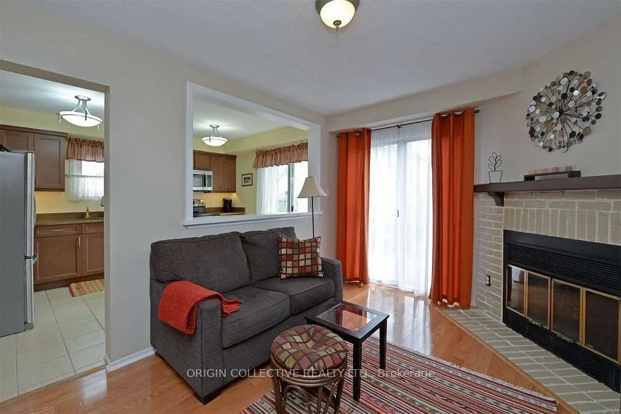
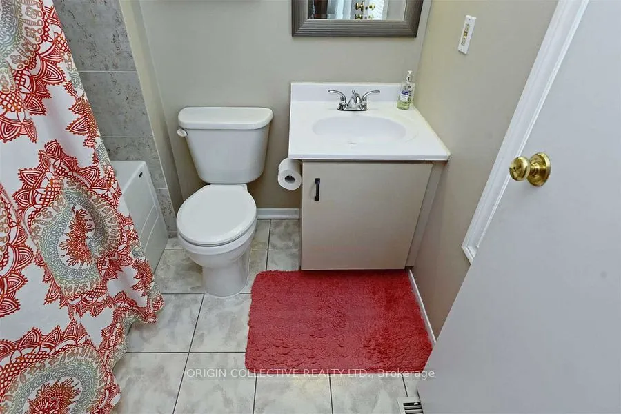
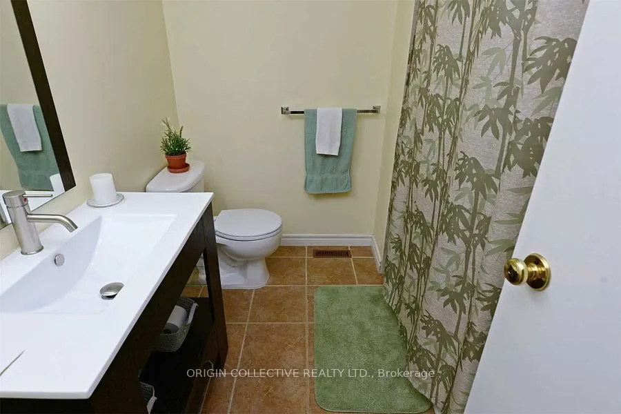
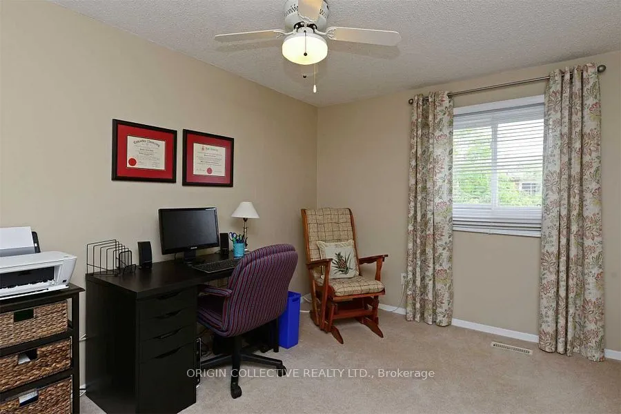
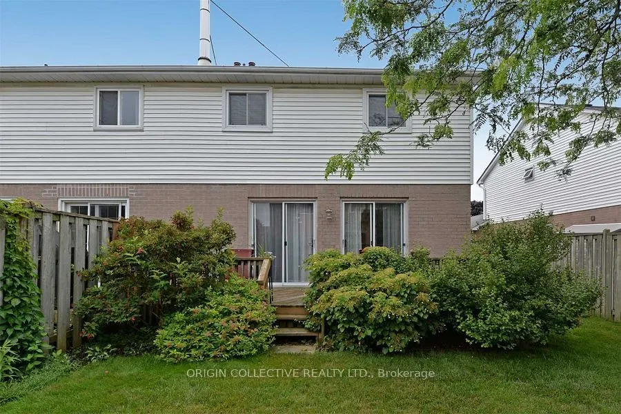
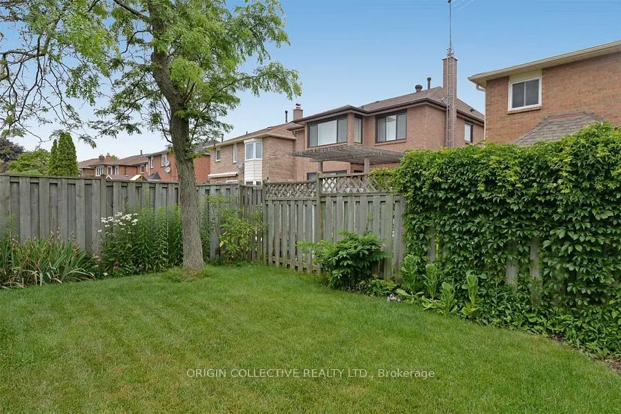
Welcome to this spacious 4-bedroom semi-detached home, ideally situated in a desirable family-oriented neighbourhood. This well-kept residence offers a double-car garage, a renovated kitchen, and generous living space with hardwood flooring throughout the main level. Enjoy the convenience of being c...lose to the lake, waterfront trail, Rotary Park, schools, recreation, and everyday amenities. A great opportunity to enjoy a comfortable home in a peaceful and convenient setting. **Offers will be reviewed on Tuesday, October 13, 2026.**
Full Property Details
Interior
Bedrooms
4
Bedrooms Plus
1
Total Bedrooms
5
Washrooms
4
Square Footage
1500-2000 sqft
Basement
Finished
Heating Source
Gas
Heating Fuel
Forced Air
Air Conditioning
Central Air
Family Room
Yes
Kitchens
1
Total Kitchens
1
Fireplace Features
No
Bedrooms
4
Bedrooms Plus
1
Total Bedrooms
5
Washrooms
4
Square Footage
1500-2000 sqft
Basement
Finished
Heating Source
Gas
Heating Fuel
Forced Air
Air Conditioning
Central Air
Family Room
Yes
Kitchens
1
Total Kitchens
1
Fireplace Features
No
Exterior
Depth
104.17
Front
29.53
Driveway
Private
Lot Size
30 x 104.17 ft
Pool
None
Parking Spaces
4
Total Parking Spaces
6.00
Parking Description
Attached
Garage Spaces
2
Depth
104.17
Front
29.53
Driveway
Private
Lot Size
30 x 104.17 ft
Pool
None
Parking Spaces
4
Total Parking Spaces
6.00
Parking Description
Attached
Garage Spaces
2
Building Description
Style
2-Storey
Home Type
House
Subtype
Semi-Detached
Property Orientation
North
Exterior Finish
Aluminum Siding,Brick
Sewers
Sewers
Water Supply
Municipal
Possession Date
10/6/2026
Style
2-Storey
Home Type
House
Subtype
Semi-Detached
Property Orientation
North
Exterior Finish
Aluminum Siding,Brick
Sewers
Sewers
Water Supply
Municipal
Possession Date
10/6/2026
Community
Community
South West
Community
South West
Taxes & Fees
Taxes
$5,102 /yr
Tax Year
2026
Occupancy
Owner
Taxes
$5,102 /yr
Tax Year
2026
Occupancy
Owner
Room Types
Bedroom
-
Dimensions 10.6 x 9.68 feet
102.61 sqft
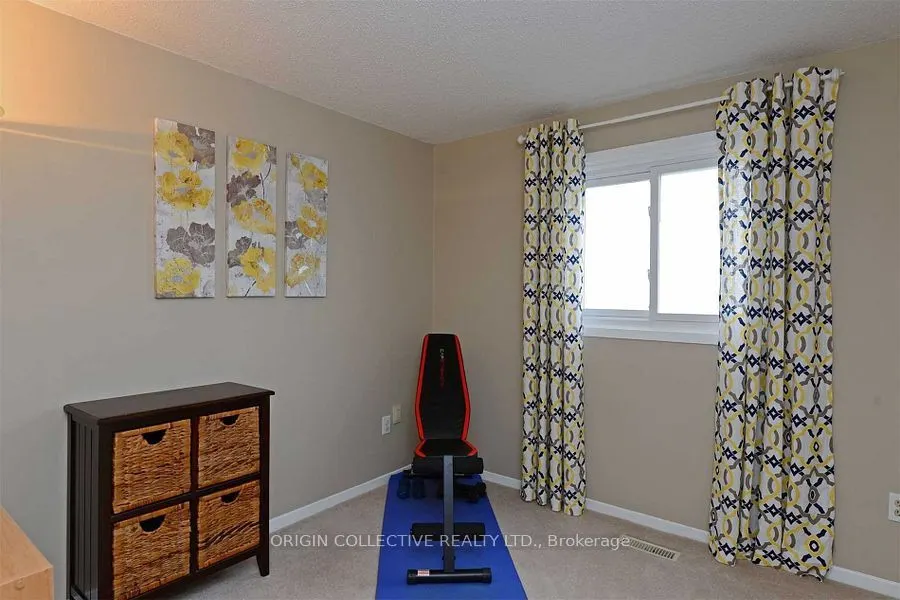
Bedroom 2
-
Dimensions 10.99 x 10.2 feet
112.1 sqft
Bedroom 3
-
Dimensions 9.51 x 8.99 feet
85.49 sqft
Dining Room
Hardwood Floor
Dimensions 20.6 x 12.2 feet
251.32 sqft
Family Room
Hardwood Floor, Fireplace, Walk-Out
Dimensions 16.99 x 10.01 feet
170.07 sqft
Kitchen
Renovated, Family Size Kitchen, W/O To Deck
Dimensions 14.27 x 10.01 feet
142.84 sqft
Living Room
Hardwood Floor, Combined w/Dining
Dimensions 20.6 x 12.2 feet
251.32 sqft
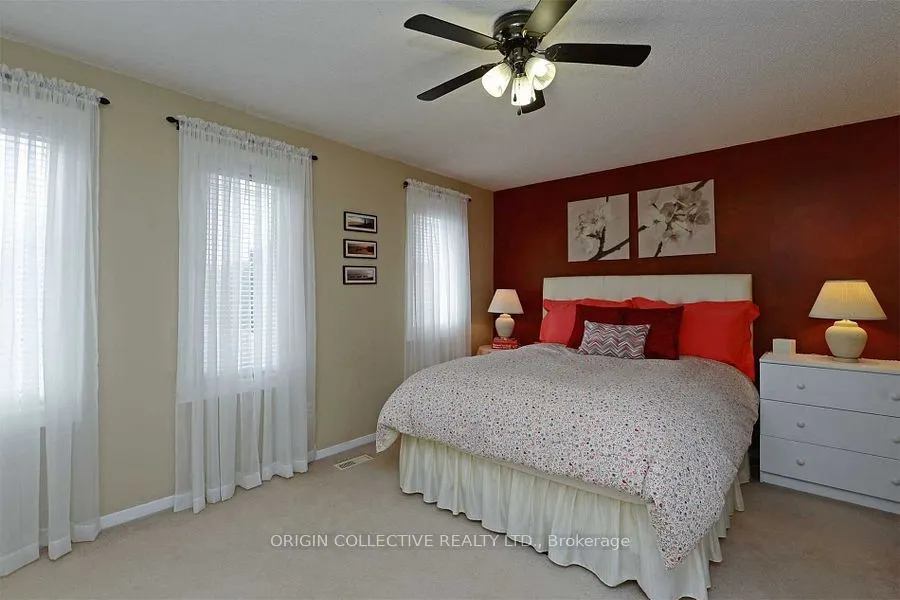
Primary Bedroom
4 Pc Ensuite, Large Closet
Dimensions 13.12 x 11.32 feet
148.52 sqft
Recreation
2 Pc Bath
Dimensions 24.8 x 10.6 feet
262.88 sqft
Similar Properties(No results)
Mortgage Calculator
Calculate your estimated monthly mortgage payment
Price
$699,999
$
%
%
Total cost of mortgage
$0
Monthly payment
By clicking Save, we will calculate your estimated mortgage for all properties using the saved values (down payment percentage, interest rate, and amortization).
The accuracy and applicability of this calculator are not guaranteed.
.png)